This property has been removed
Spacious Architect-Designed House with a View of Montal Castle & the Saint-Laurent Towers
4
Beds
2
Baths
Habitable Size:
190 m²
Land Size:
1,720 m²
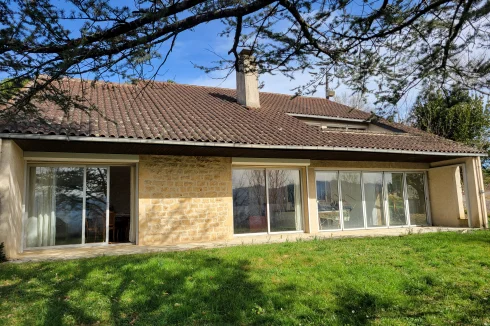
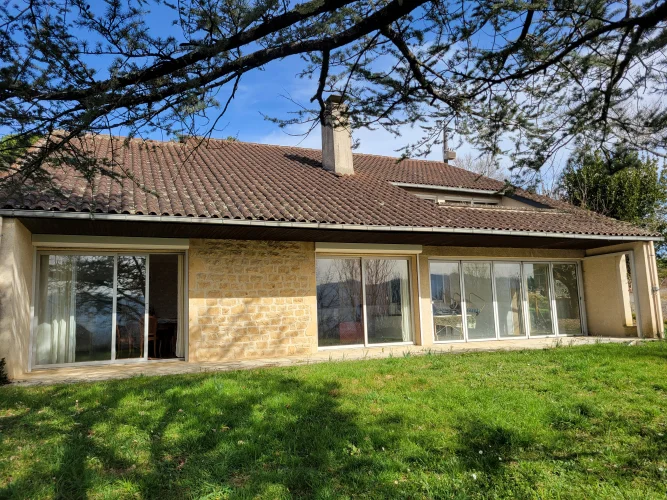
Façade
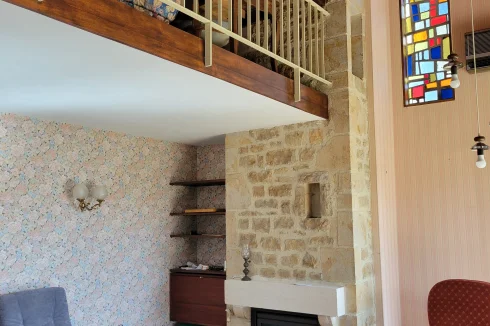
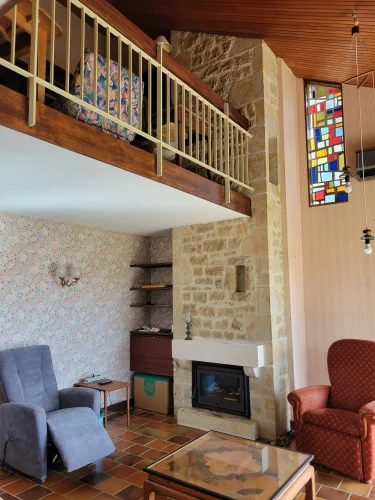
Salon
![]()
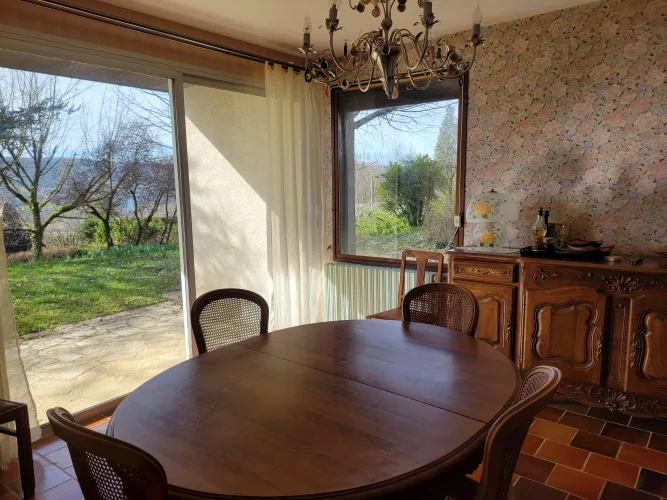
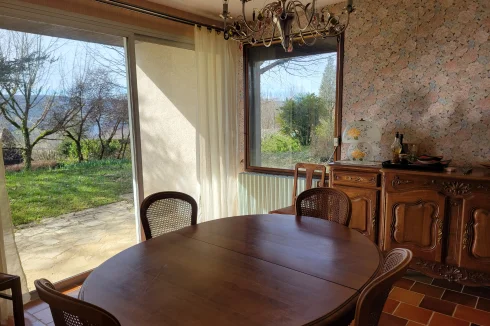
Salle à manger
![]()
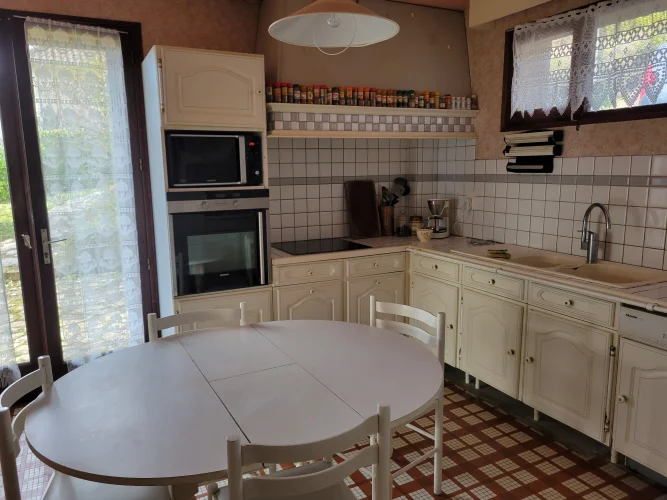
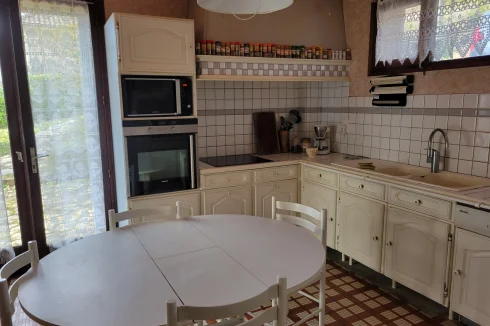
Cuisine
![]()
Chambre parentale
![]()
Chambre
![]()
Salle d'eau
![]()
Bureau
![]()
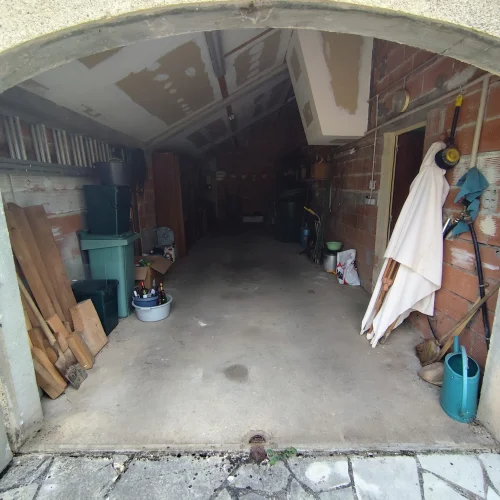
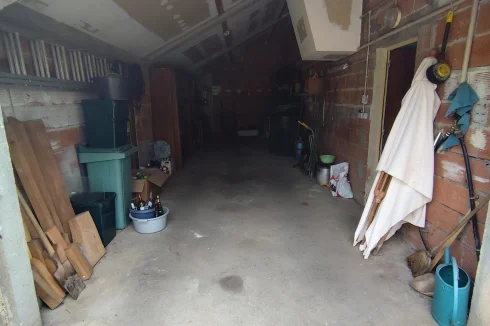
garage
![]()
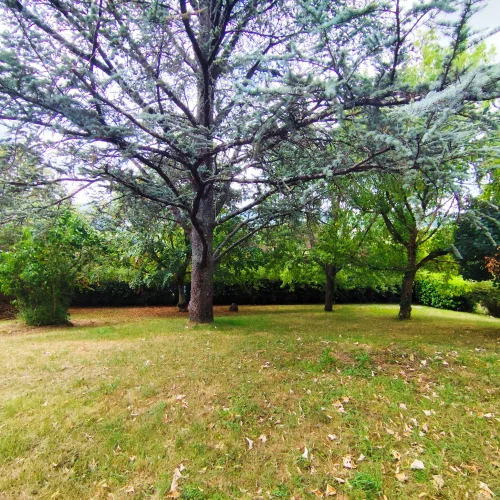
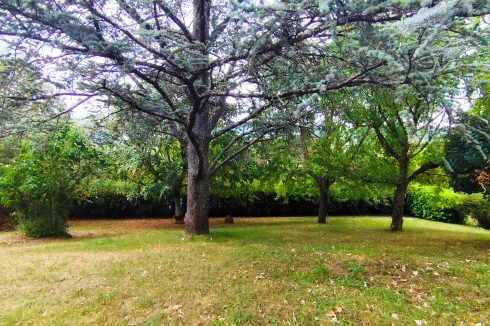
Jardin
View Carousel
€220,000
excluding notaires fees
Region: Midi-Pyrénées
Department: Lot (46)
Commune: Belmont-Bretenoux (46130)
Advert Reference: IFPC45760
For Sale By Owner (FSBO)
For Sale Privately

 Currency Conversion provided by
Wise
Currency Conversion provided by
Wise
|
British Pounds:
|
£187,000
|
|
US Dollars:
|
$235,400
|
|
Canadian Dollars:
|
C$323,400
|
|
Australian Dollars:
|
A$363,000
|
Please note that these conversions are approximate and for guidance only and do not constitute sale prices.
To find out more about currency exchange, please visit our Currency Exchange Guide.
View on map
Key Info
Advert Reference: IFPC45760
- Type: Residential (Country House, Villa, Bungalow, House), Maison Ancienne , Detached
- Bedrooms: 4
- Bath/ Shower Rooms: 2
- Habitable Size: 190 m²
- Land Size: 1,720 m²
Highlights
- Quiet neighborhood
- Close to amenities
- Very beautiful view
- South-facing house
- Garden with lots of mature trees
Features
- Balcony(s)
- Cellar(s) / Wine Cellar(s)
- Central Heating
- Character / Period Features
- Covered Terrace(s)
- Double Glazing
- Driveway
- Fireplace(s)
- Garden(s)
- Mains Electricity
- Mains Water
- Off-Street Parking
- Rental / Gîte Potential
- Septic Tank / Microstation
- Stone
- Terrace(s) / Patio(s)
Property Description
Summary
Spacious architect-designed house, ideal for a family in a quiet area of Belmont-Bretenoux, with a view and surrounded by a large wooded garden.
Location
5 minutes from Saint-Céré and the shopping area
View of Montal Castle and the Saint-Laurent towers
Access
40 minutes from the A20 motorway
1 hour from Figeac
1 hour from Brive
1 hour 50 minutes from Limoges
2 hours 20 minutes from Toulouse
Nearby airports:
Brive Souillac (50mins)
Limoges (2hrs)
Bergerac (2h20)
Toulouse (2h20)
Interior
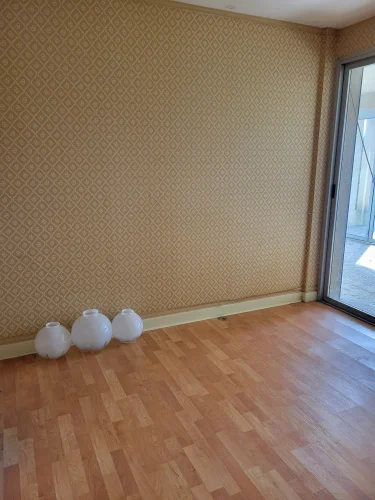
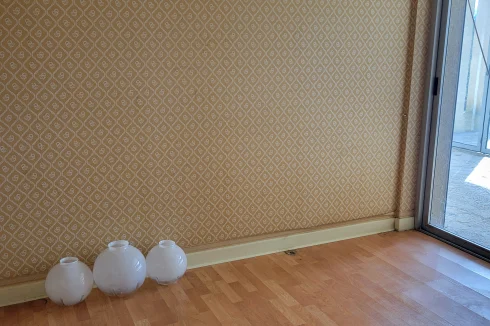
On the ground floor, there's an entrance hall, a living/dining room with a fireplace and bay windows opening onto a terrace, a kitchen opening onto another small terrace, an office, a games room, a toilet, and a boiler room/pantry.
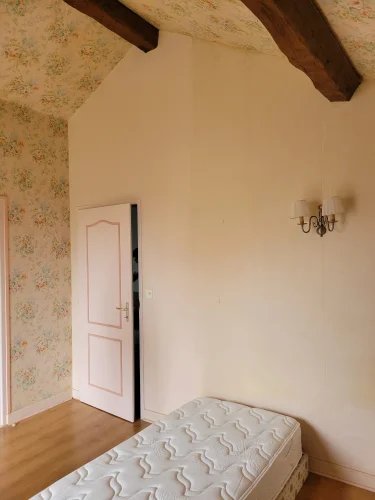
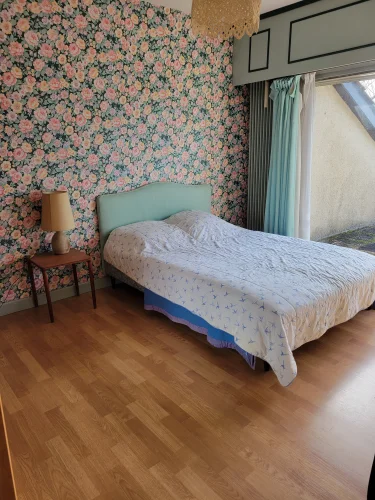
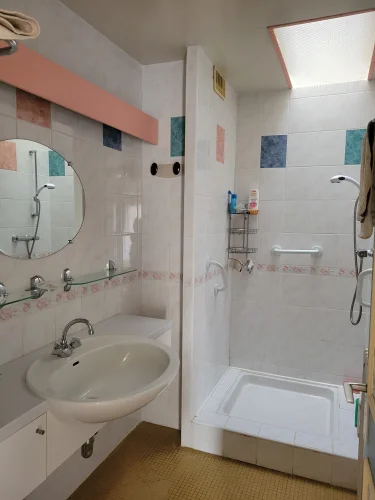
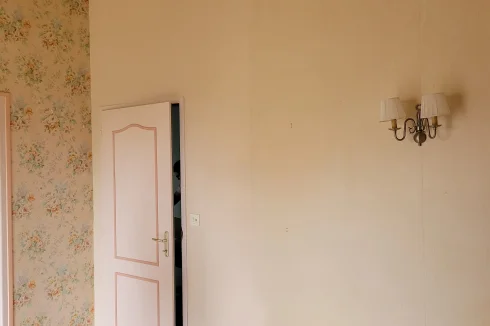
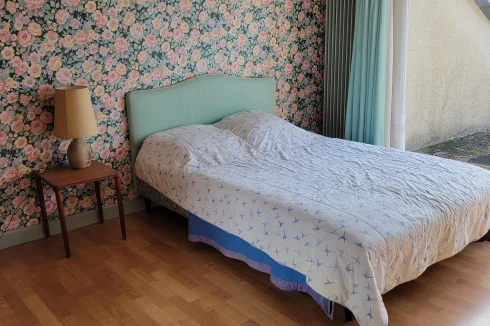
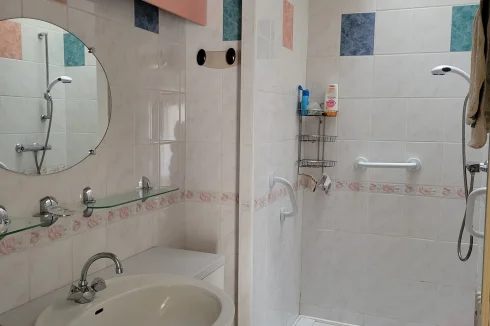
Upstairs, there's a mezzanine, a master suite with a dressing room and bathroom, three bedrooms, two of which open onto a small rooftop terrace, a room that can be used as an office, a shower room, and a separate toilet.
A large garage can accommodate two vehicles.
Exterior
1720 m2 of land with many trees (cherry trees, lime trees).
Additional Details
Taxe foncière of 1488 euros
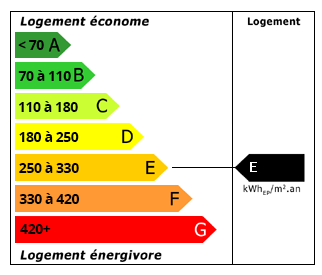
Energy Consumption (DPE)
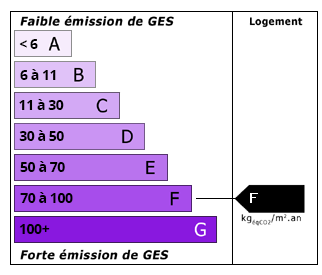
CO2 Emissions (GES)
The information displayed about this property comprises a property advertisement which has been supplied by a Private Owner and does not constitute property particulars. View our full disclaimer.