Property Description
Summary
If you like the hussle and bustle of city life, scroll past. If you want to hear nothing but bird song, then your new adventure starts here. In the beautiful southeast Vendée.
https://youtu.be/IzyXJKrL-TU?is=EWRkk3jlkQ8SHqEl
Tranquility. Open countryside. Wildlife. Room to breathe. Space to slow down. But within easy reach of all amenities. Our home is a haven of peace. And ready to move into
We are open to sensible offers
See video links for interior walk through and drone views of the land. There is a floor plan, not to scale but gives you an idea of the layout, near the beginning of the photos
https://m.youtube.com/watch?v=FLr_GkQrYEY
https://youtu.be/IzyXJKrL-TU?si=p9e8lmruVBq1pNi7
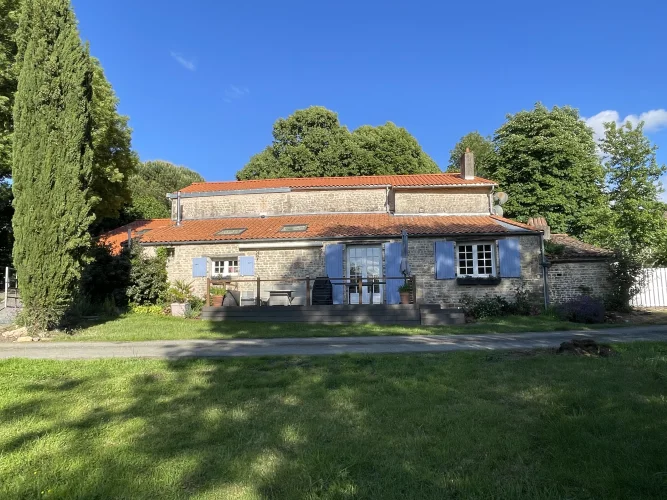
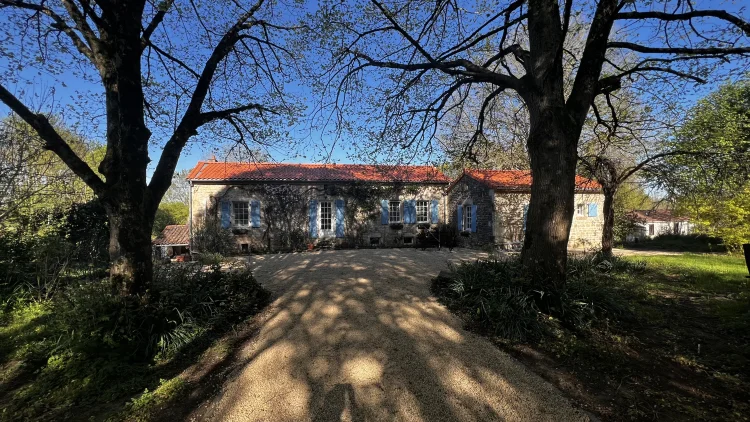
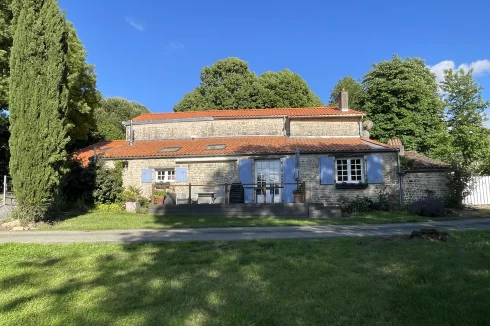
This charming stone farmhouse, which is offered fully furnished, has been sympathetically modernised providing 223 sq metres of comfortable, flexible living space. All of its original features have been carefully protected. The thick stone walls help to keep the house cool in the summer but warm in the winter. Lots of oak beams and stone walls. Oodles of character.
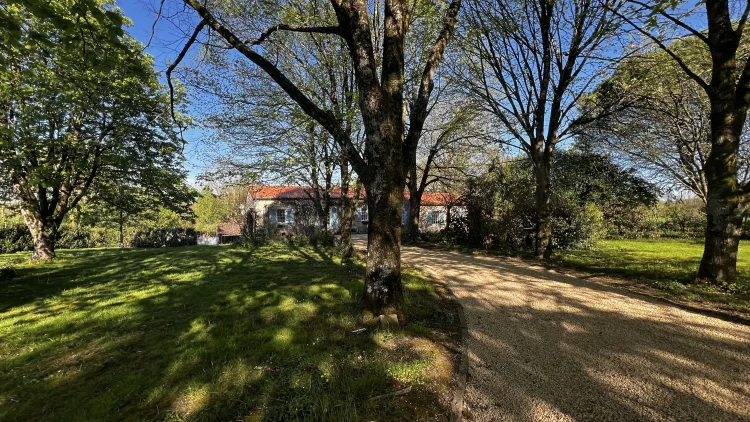
Set on a plot of 3 and a quarter acres / 1.2 hectares, perfect for livestock or just to let the dogs run free. Just 4 km from the vibrant village of St Hilaire des Loges in southeast Vendée. Only 13km from the town centre of Fontenay le Comte, the historic old county town of the Vendée. This takes under 15 minutes along deserted country roads.
The property comprises:
4 bedrooms, 2 full bathrooms with bath and separate shower, 1 separate toilet, large farmhouse kitchen, snug which leads onto a large composite deck, spacious salon, dining room, wood pellet boiler with silo, wood burner, car port, cellar, summer kitchen with bread oven and patio. Separate building containing a fully equipped wood working shop and garage for garden machinery, which could possibly be turned into accommodation. Tractor shed. 2 wood stores. Large, tree filled main garden, orchard, vegetable garden, greenhouse. Patio and spacious deck.
Puy de Fou an hour away. Futuroscope one and a half hours. The coast is an hour away. Many local attractions and excellent sports facilities. Excellent shopping areas at 15 minutes or 25 minutes.
Just bring your personal effects and move in.
Feel free to contact us for more information, room sizes, more photos or a viewing. We look forward to meeting you.
Location
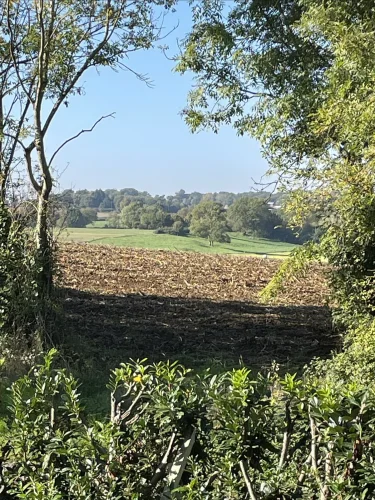
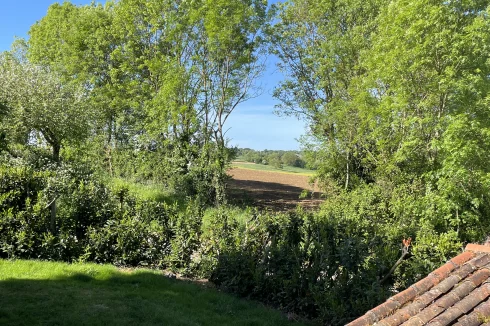
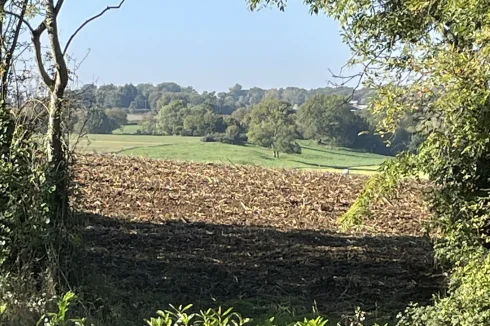
The house is set in open countryside. Around us are sunflowers, maize, winter wheat and a couple of herds of Parthenay cattle. They look a lot like Jersey cows. We are just 4km outside the pretty village of St Hilaire des Loges with a supermarket, bakery, 2 banks, hairdressers, pharmacy, library, tabac/newsagents and a bar resto. A new restaurant is due to open in October. There is a small Friday market. It also has a nursery school, junior school and senior school.
Video of our village
https://youtu.be/BrrehINxklE?feature=shared
Main town of Fontenay le Comte is 15 minutes away. A bustling town with 2 hyper markets, and every shop you could wish for. Also an excellent hospital, clinic, dentists etc. It has a huge sports plain with football and rugby pitches, archery and indoor shooting range, dog agility park, bmx track and a dojo. Even a brand new cinema which often shows “ VO” ( version originale) films in English.
Just 5minutes, 5 km from Lac du Chassenon with its inland beach. In the summer you can stay all day, swim, slide, hire pedalos or kayaks. With plenty of shade under the trees. All at incredibly reasonable rates.
20 minutes from La venise verte - the green Venice in the Marais Poitevin. You can hire punts on the canals or explore the many villages along its banks.
25 minutes from Niort, the county town of the Deux Sevres, our neighbouring county. So many bars, cafes and restos to choose from. Lots of shops and a lovely buzz to the town. People watching in the evenings is a favourite pastime. 2 big out of town commercial centres and even great indoor climbing walls for all ages.
Access
The house is 20 minutes from the A83 motorway.
3 airports within an hour and a half. La Rochelle, Nantes and Poitiers
The channel ports are 3 1/2 hours and 4 1/2 hours away. St Malo and Ouistreham. Cherbourg is nearly 5 hours away. The channel tunnel is around 7 hours away
TGV station is half an hour away
Local roads are quiet and traffic is incredibly light.
Interior
Video tour inside
https://youtu.be/FLr_GkQrYEY
Floor plan in the photos. Not to scale but an idea of the layout..
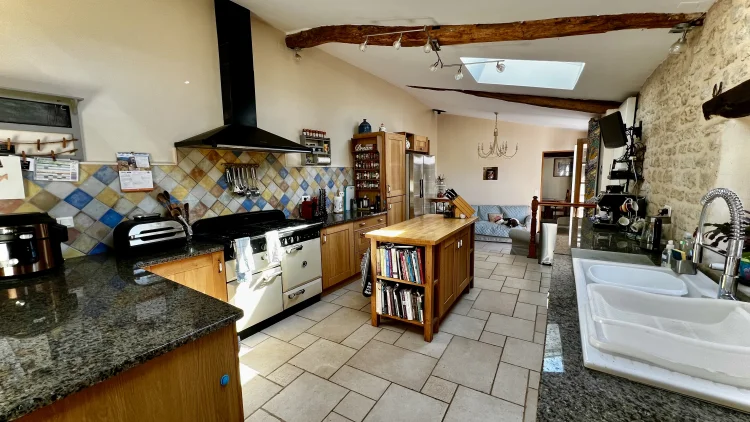
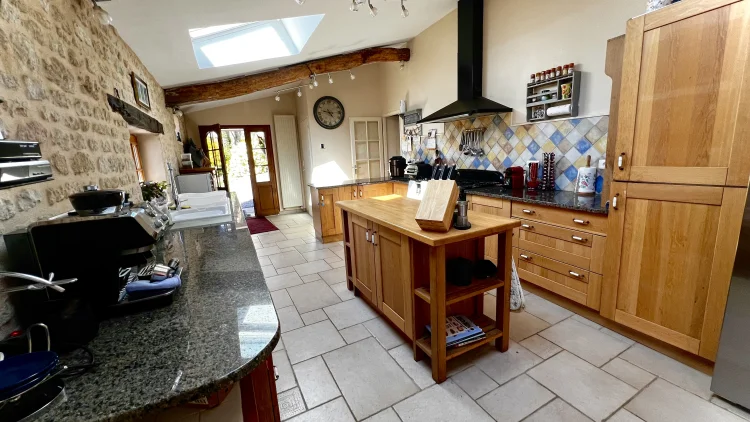
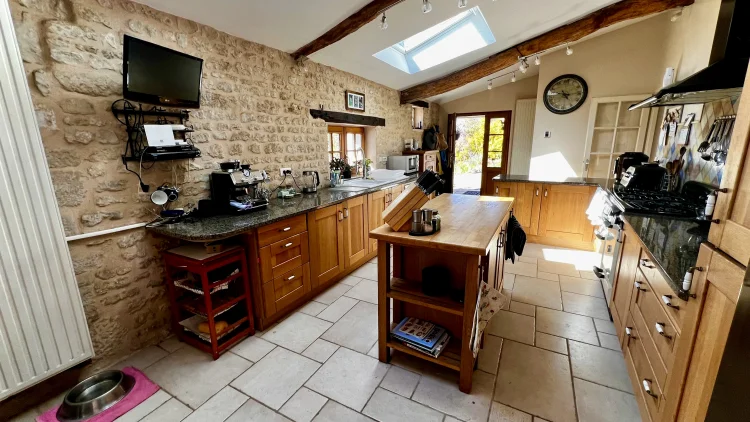
You enter the house into a large kitchen/snug via a double back door. This, fully opened is over 130cm wide.
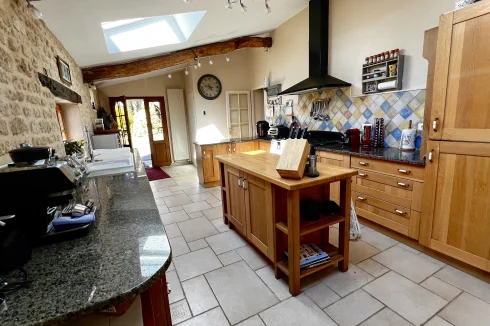
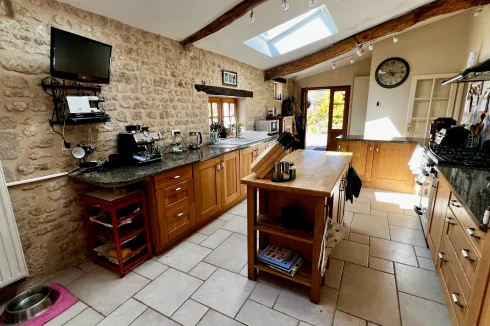
Kitchen 26.5 sq meters
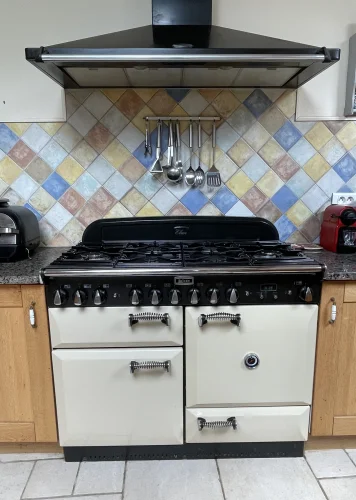
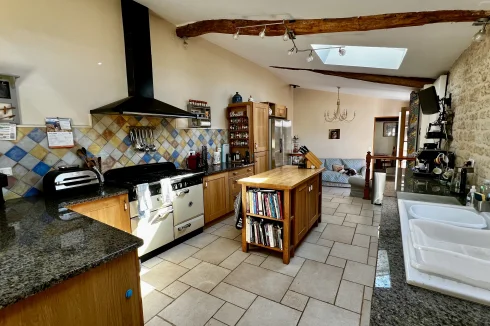
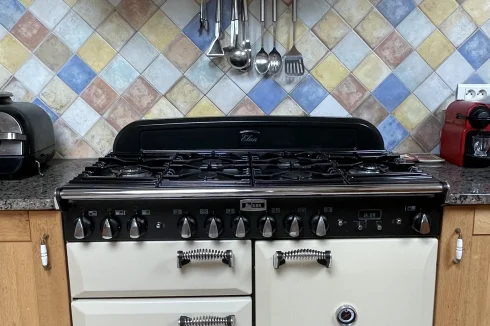
With 2 electric Veluxes with blinds, this is a light filled space. Great working layout with 8 meters of solid granite work tops and includes a Rangemaster range cooker (110cm) with 6 gas hobs ( flame failure devices fitted incase flames are blown out ) , 2 electric ovens, a grill and a warming drawer. Over the cooker is a matching extractor hood. The 150cm central island has a beech worktop with built in shelves either end. Also included in the price are a dishwasher and side by side American style fridge/freezer. All white goods are by Bosch. The kitchen leads down 2 steps to a 10 meter sitting area ( the snug) with access to a large composite deck. There is a boiler house in the corner of the kitchen with the Hargassner wood pellet boiler in. We also use this as an airing cupboard and dry laundry here in the winter. The tumble drier is hardly even needed.
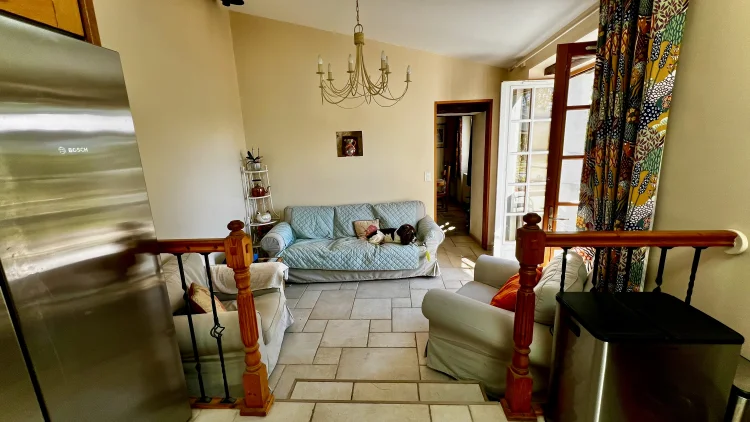
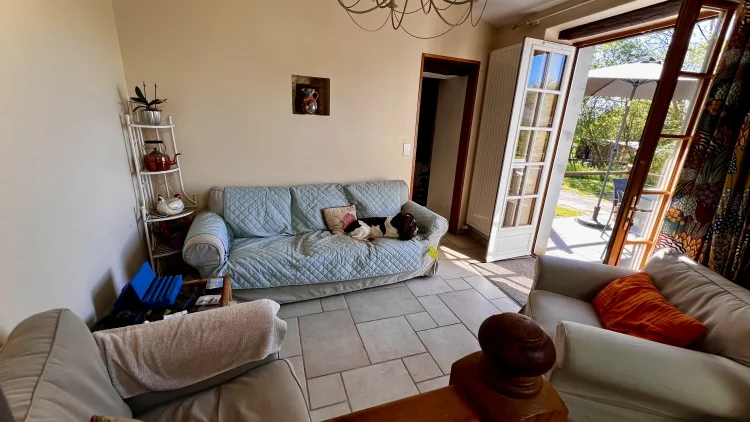
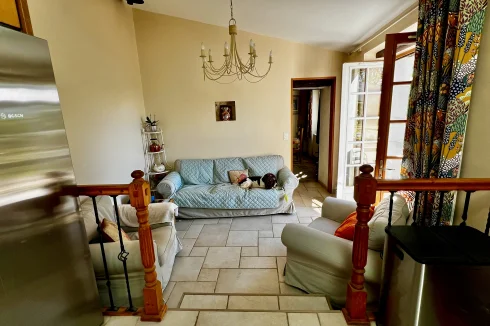
The snug, 10 sq meters
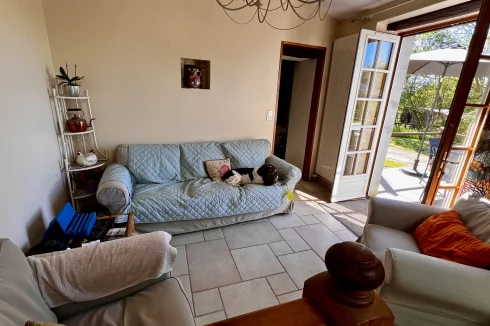
An area we use a great deal. Ikea sofa and 2 chairs are included. Double glazed doors lead on to the deck.
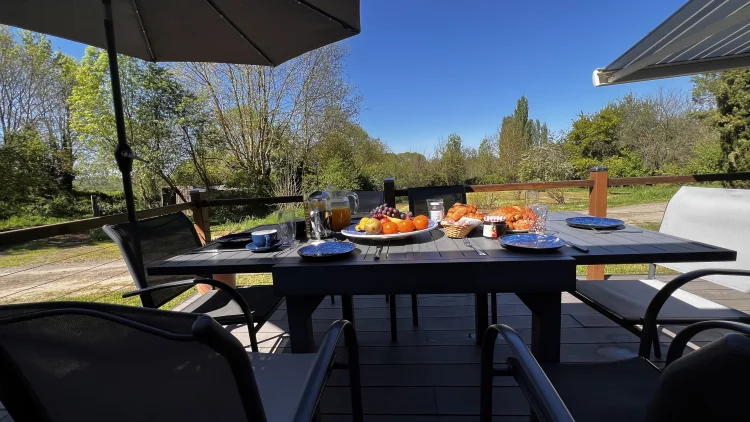
The deck. 18 sq meters
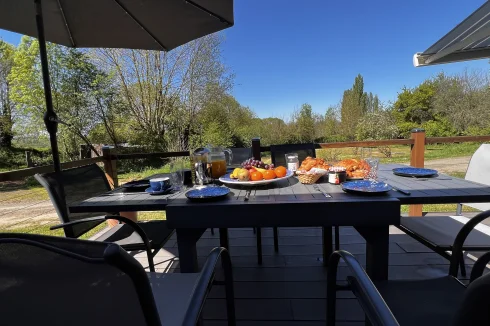
The with oak railings and hardwood uprights, the stainless wire cables allow you an uninterrupted view of your fields and beyond. The deck itself is composite so the only maintenance is a quick pressure wash in the spring. There is also a gate and steps leading down to the grass area. Included in the sale is an extending aluminium table and chairs, seating up to 8 people. There is a comfortable seating area too. Shade is provided by an electric awning and parasol.
The snug leads through to the dining room
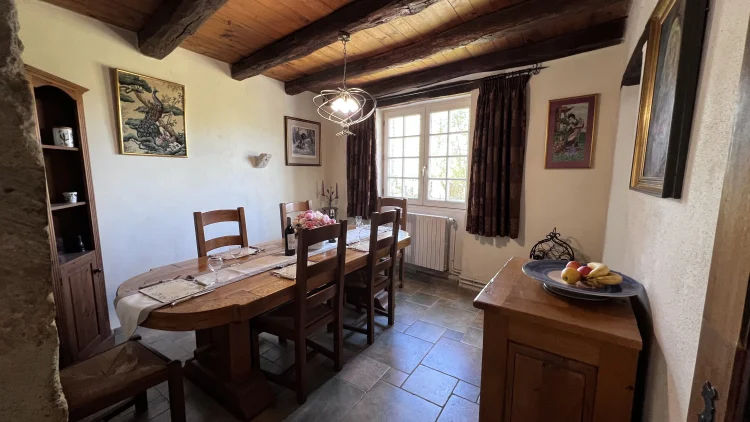
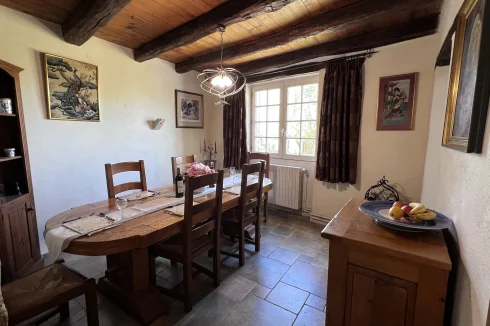
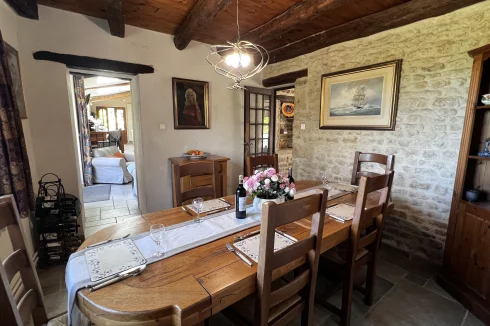
Dining room, 11.5 sq meters
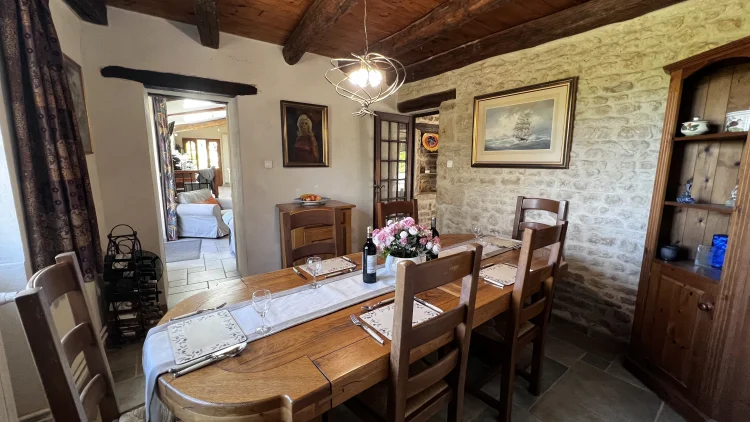
An intimate area with one stone wall and the others are rendered. A heavy, solid light oak table and 6 chairs, small oak sideboard are included. The table is 2.5 meters long and a meter wide. A door leads into the lounge
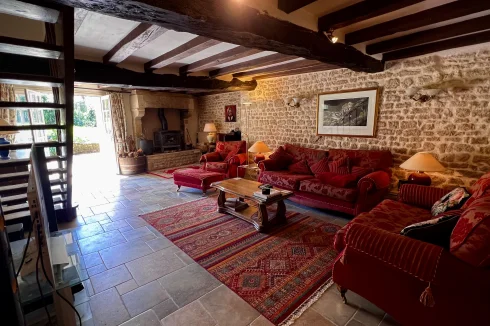
Lounge, 42.4 sq meters
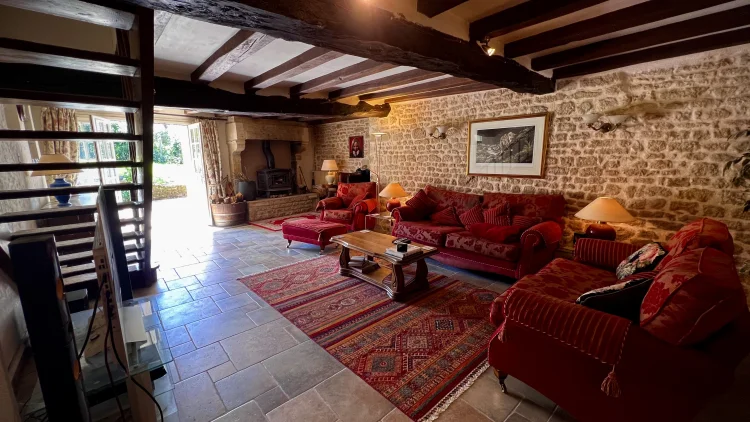
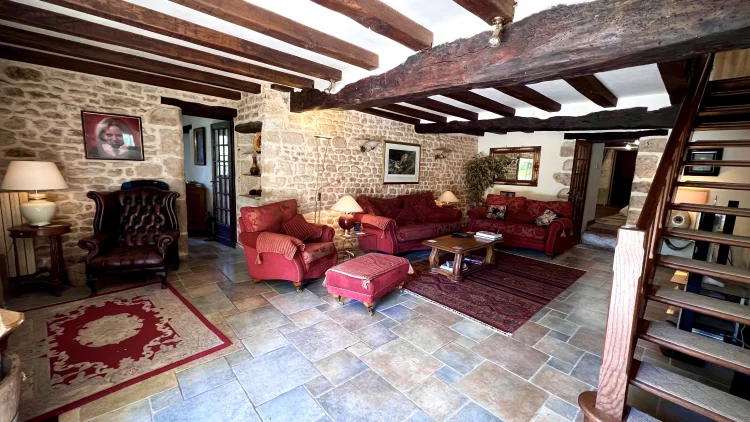
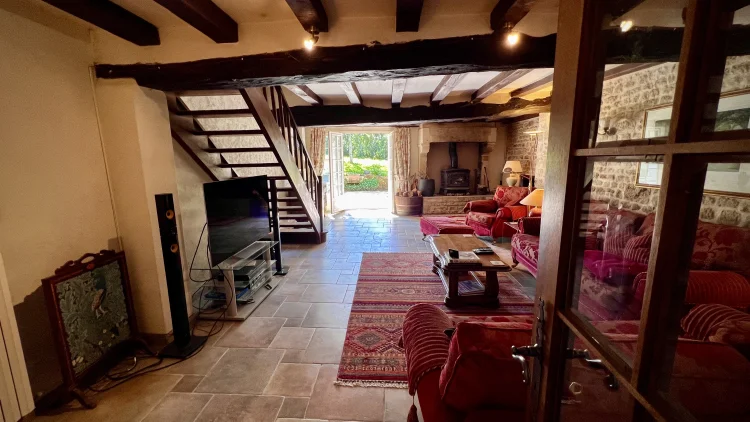
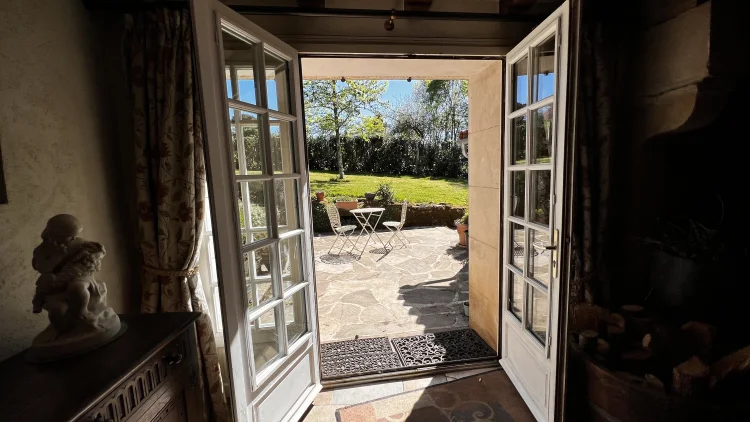
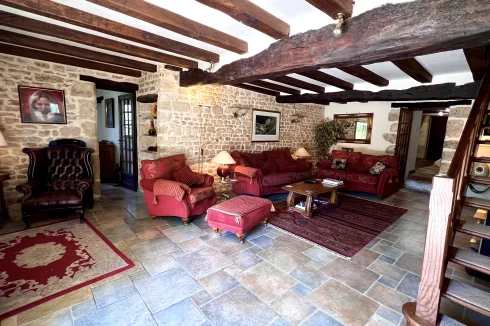
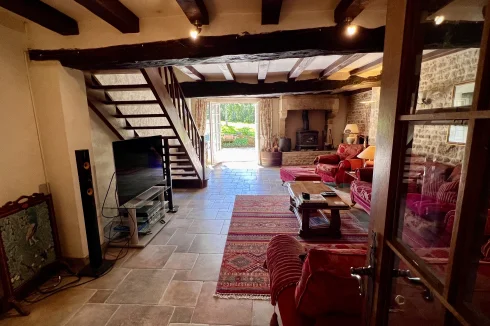
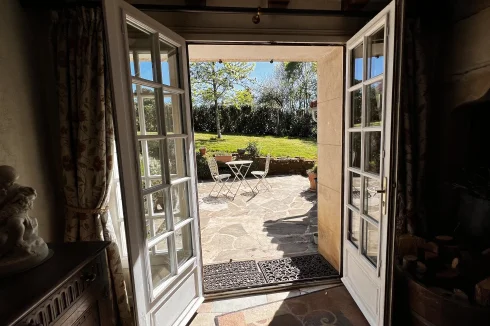
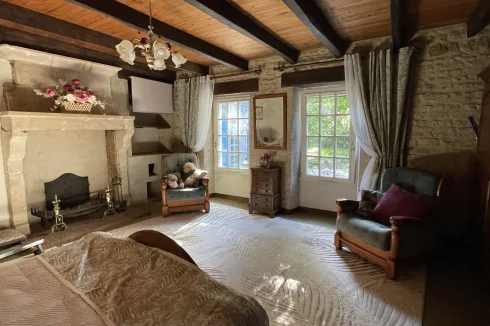
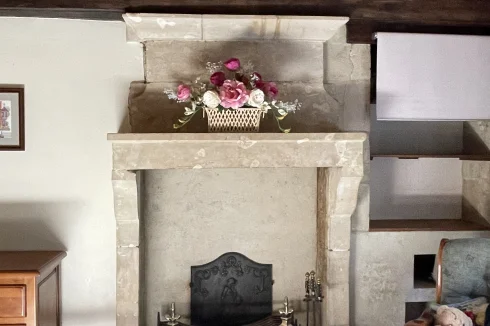
Full of character, the L shaped lounge lends itself to various layouts. It has an original stone fireplace over the woodburner. 2 glass shelved areas show how thick the stone walls are. The furniture is all included. There are triple patio doors opening onto the terrace, an open wooden staircase leading up to the bedroom level and a door at the far end leading the bedroom 4/study
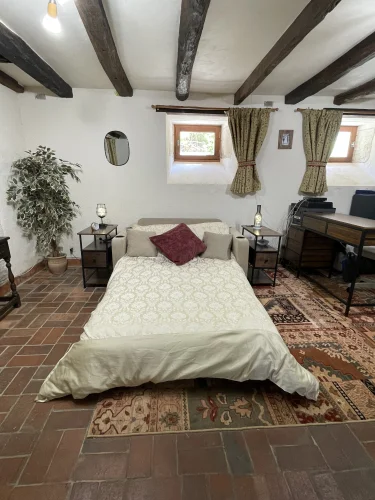
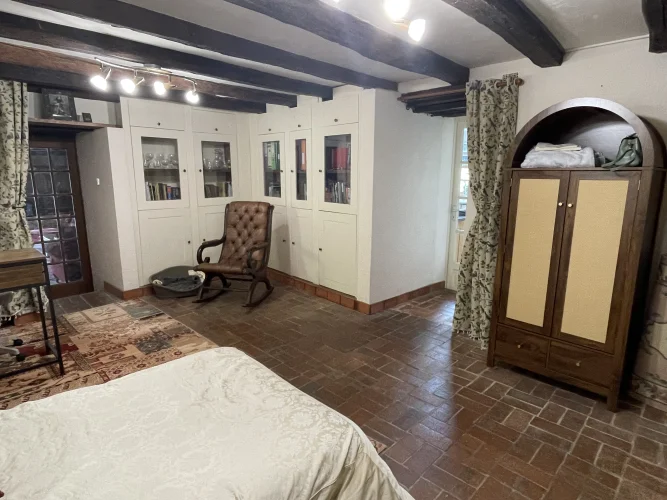
Bedroom 4/study, 19.6 sq meters
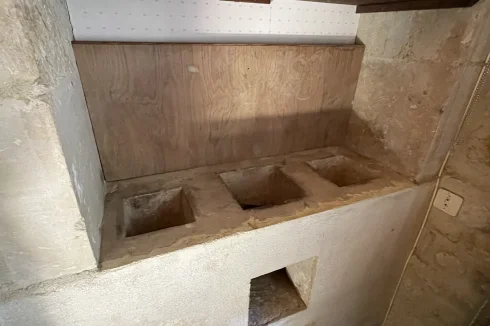
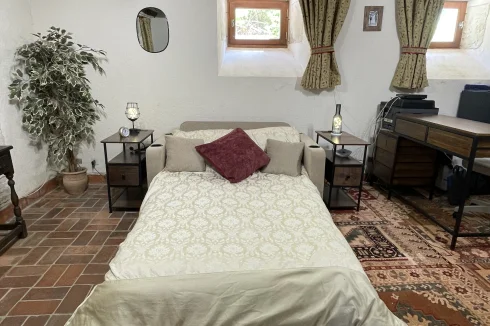
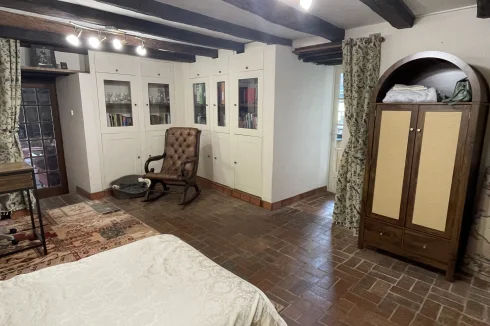
A dual purpose room with a lovely original brick floor. A small desk, filing cabinet, office chair, matching bedside tables and wardrobe are all included. In the stone wall at the end is an ancient stone sink. 2 of the walls are lined with closed shelving. Leading through to a downstairs toilet and washbasin. Then up the stone and tile steps to bed room 1.
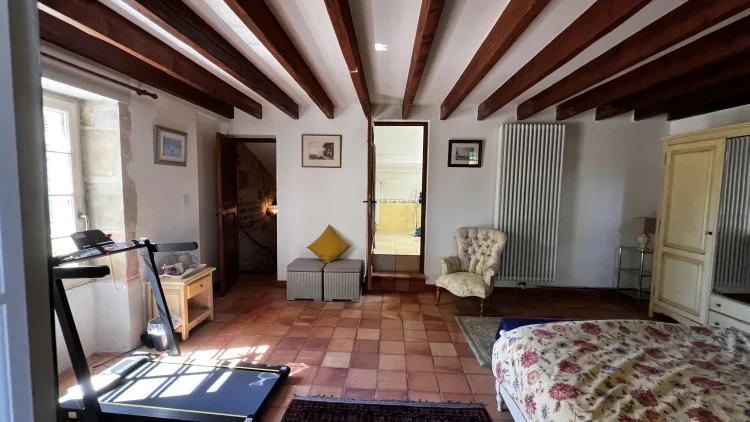
Bedroom 1, 24.2 sq meters
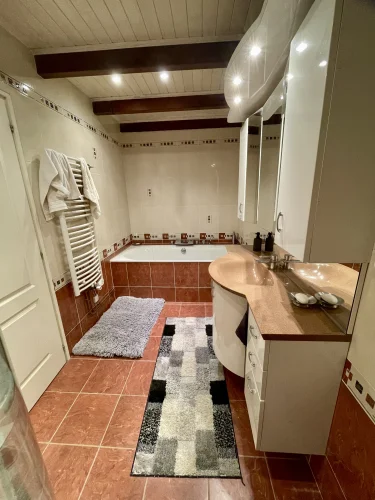
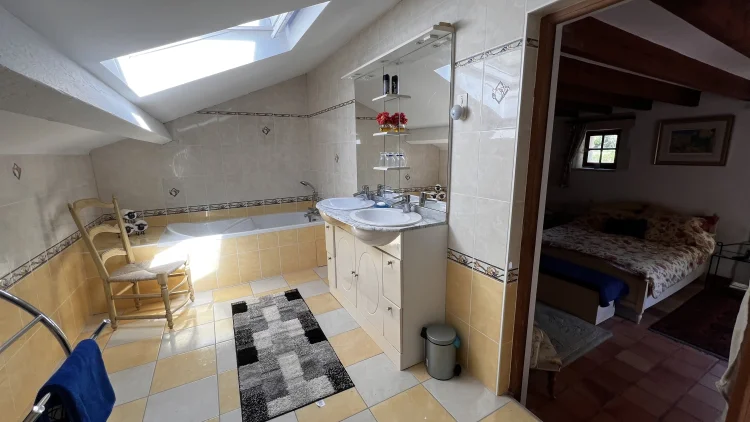
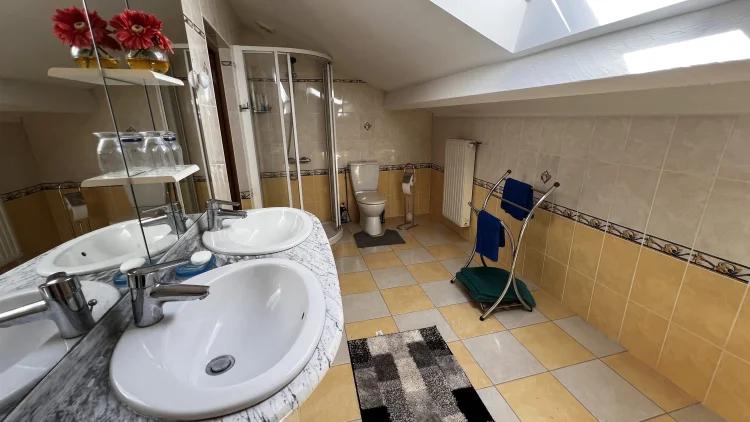
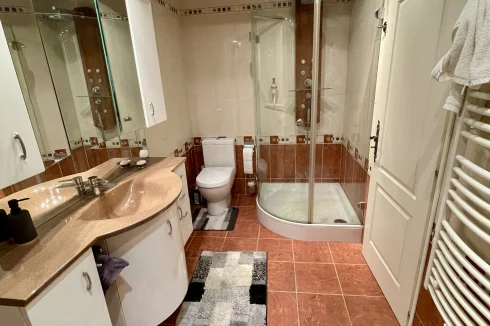
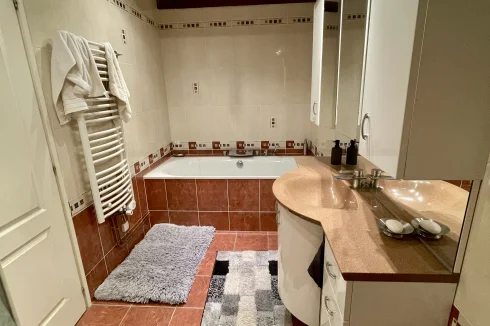
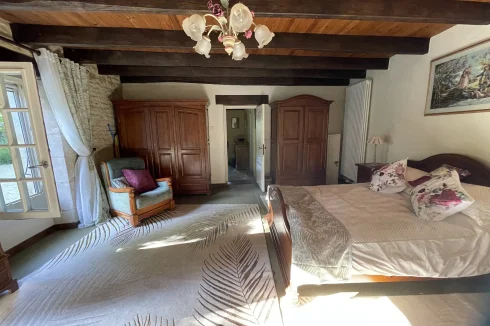
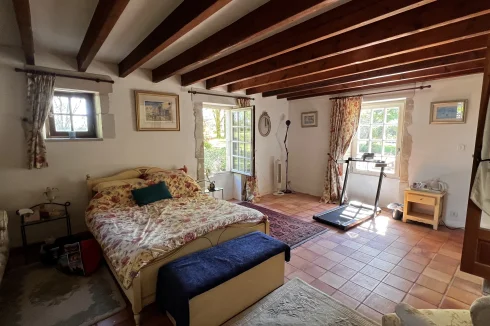
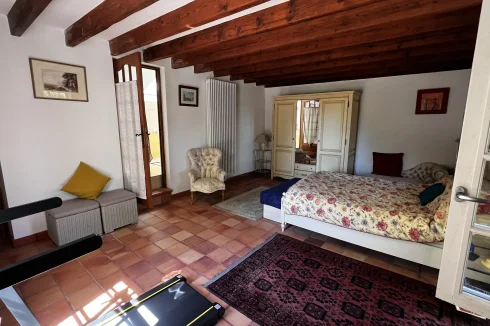
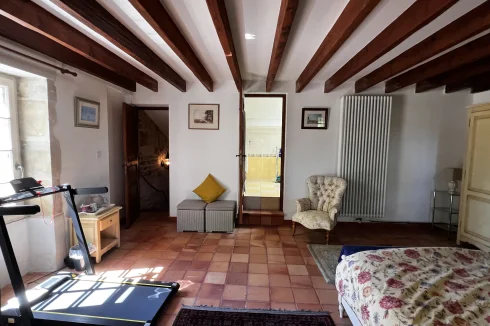
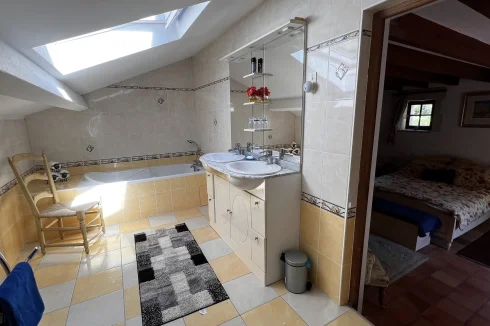
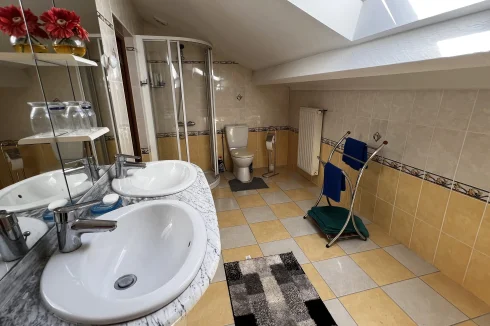
A dual aspect bedroom, east and south facing. Another light filled room. Again, all furniture is included. Up a couple of steps, it has an en suite bathroom ( 10.4 sq meters) with shower, toilet, bath and double wash basin unit. Plus a velux window. This bedroom could easily be turned into an Airbnb or chambre d’hote with the addition of a door replacing one of the windows.
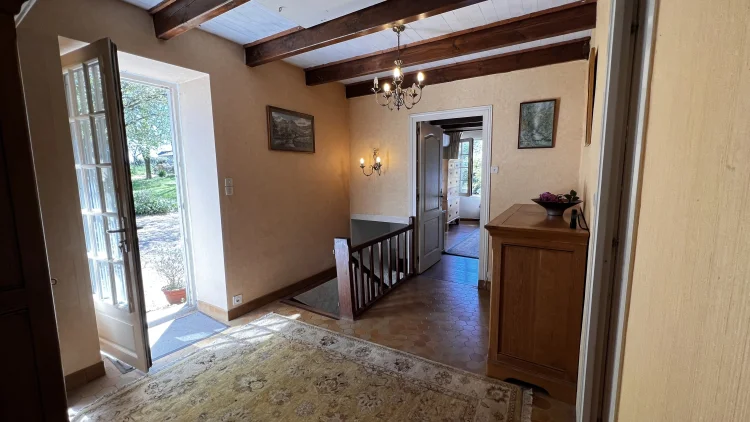
Heading back down the tiled stairs and through the lounge, up the wooden stairs, you are now on the landing.
Landing area, 11 sq meters
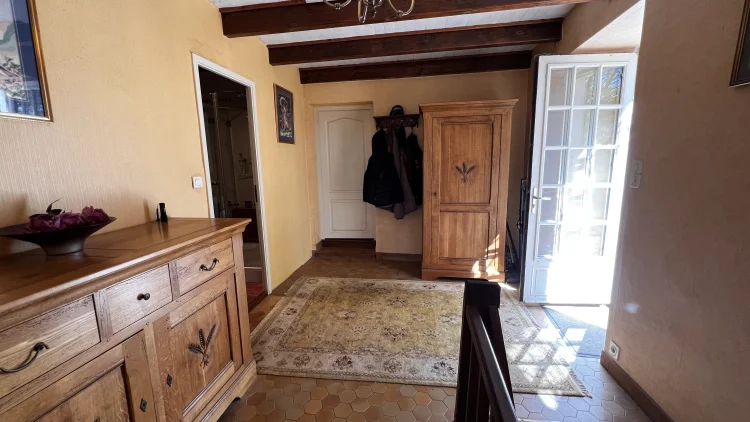
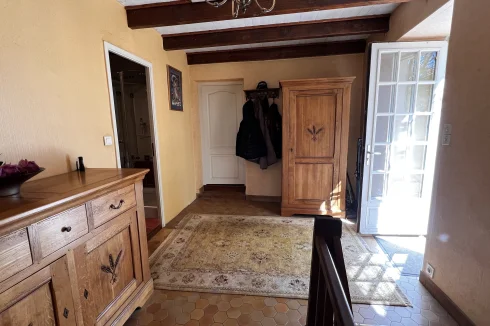
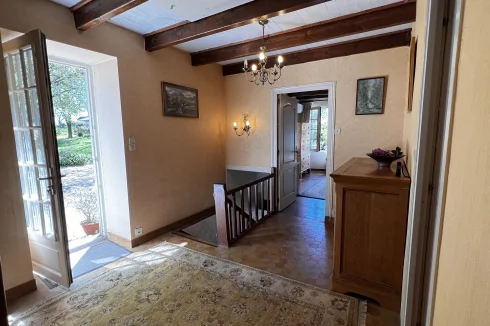
The house is unique in that the “upstairs” bedrooms are actually at ground level. The house is on a very gentle slope and downstairs they have cut back into the slope in the lounge and bedroom 4. Both these rooms have really good insulation from this, being cool in summer and warm in winter.
The landing also has a glazed front door leading into the garden. Look at the videos and it will give you a good idea of what it is like. The light oak linen cupboard and the buffet are included. Loft hatch with built in wooden ladder
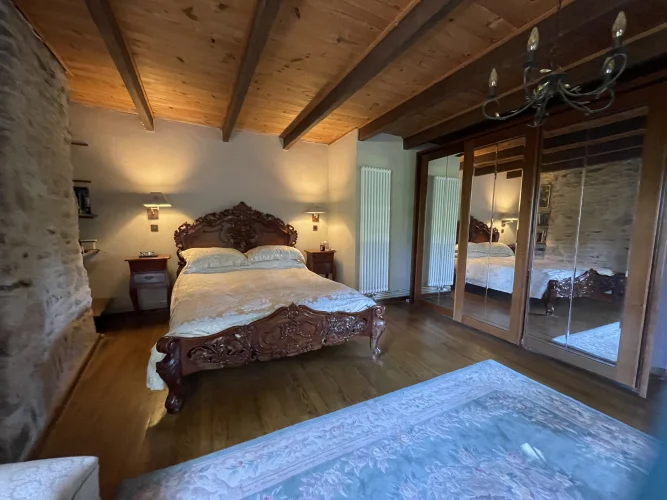
Bedroom 2 , 25.2 sq meters
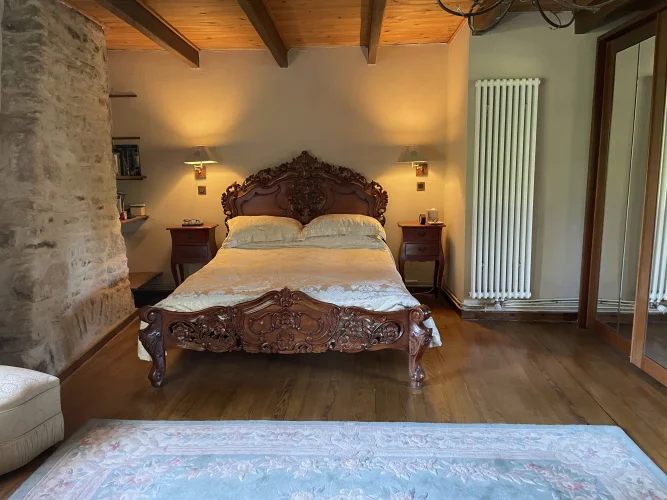
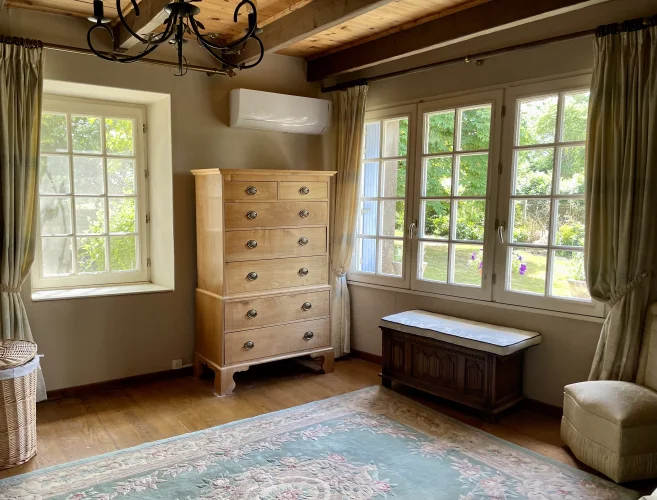
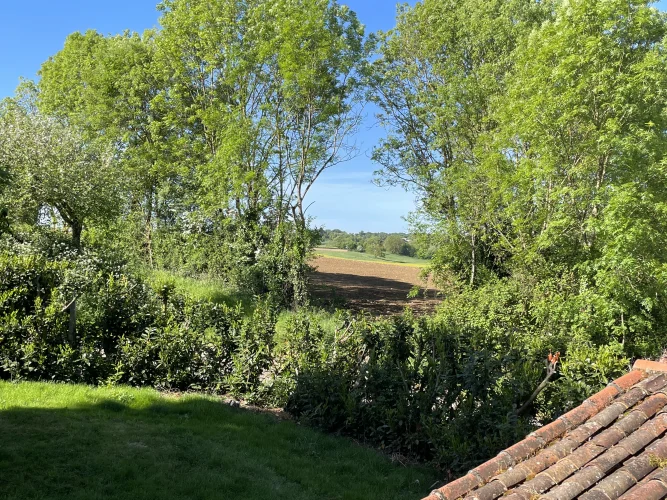
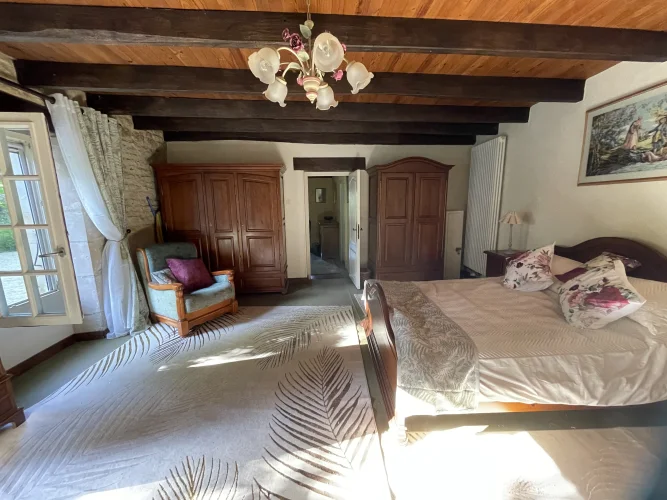
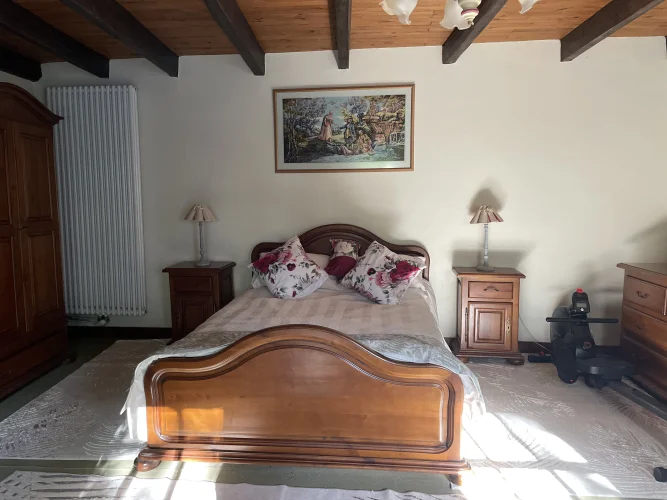
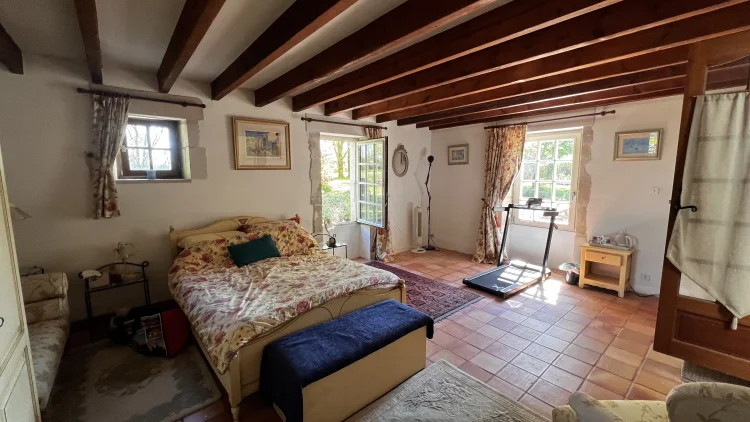
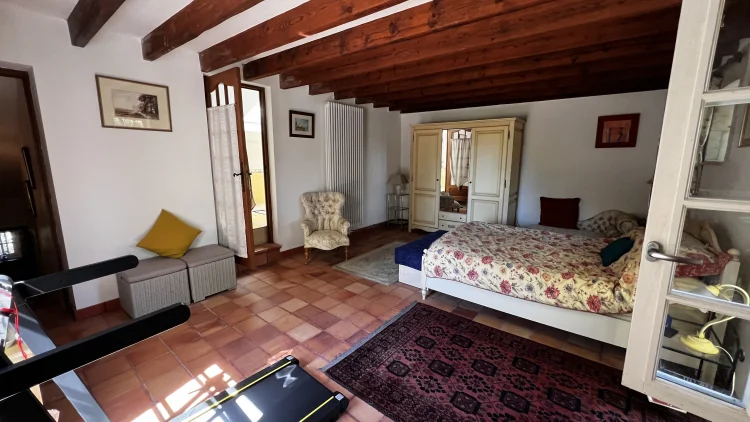
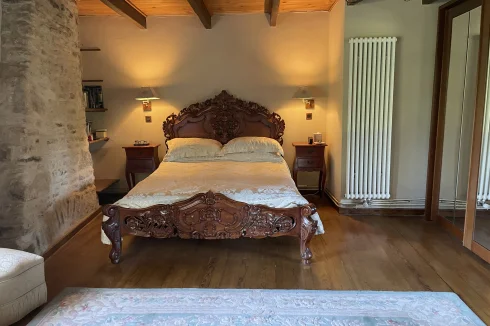
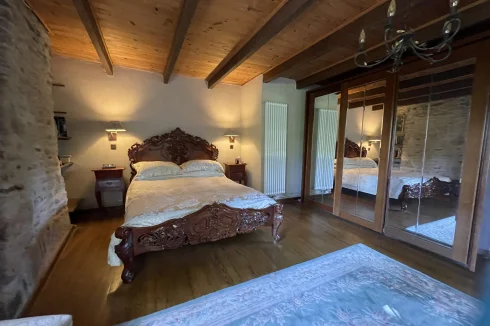
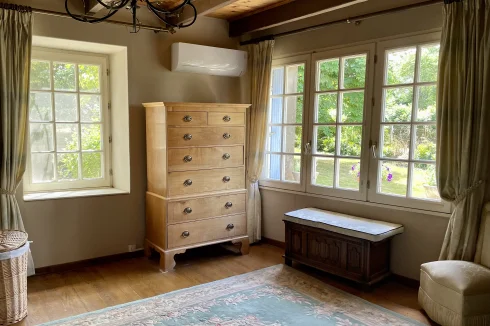
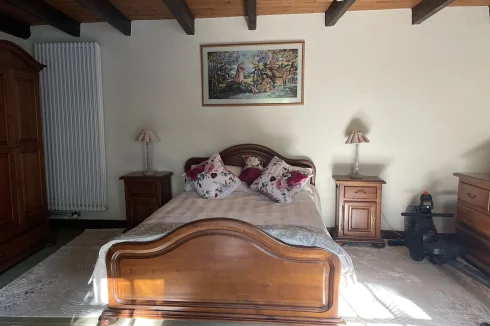
A lovely dual aspect room, south and east. There is a lovely long view to the south, currently overlooking sunflowers. Chestnut flooring is warm to the feet. The stone chimney from downstairs passes through this room, giving it extra character as well as warmth in the winter. There is a silent wall mounted aircon unit on the east wall. It can also provide heat if needed. The huge mirror fronted wardrobe, ornate mahogany bed and bedside tables are included.
Back across the landing is bedroom 3
Bedroom 3, 26.2 sq meters
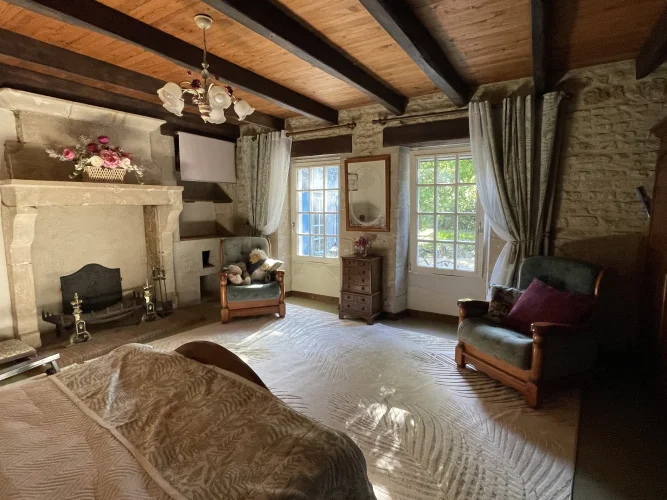
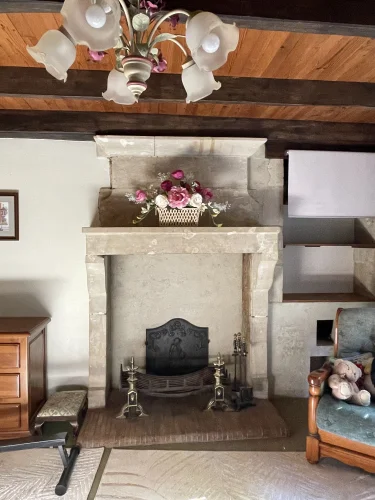
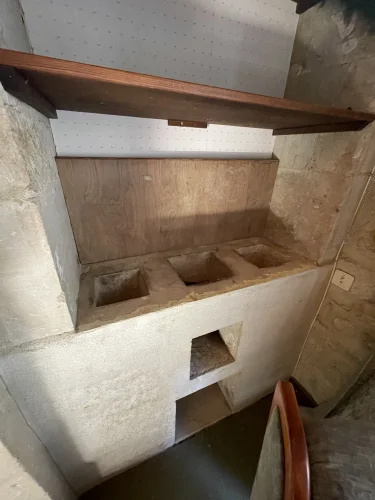
The first thing you see is the tall original stone fireplace. This is no longer functional but could easily be reinstated if you so wished. To the right of this is an old Vendeen kitchen currently used as shelving. The 2 windows overlook the garden. All furniture is included with the exception of the small unit between the windows. This is an heirloom piece to stay with us.
Back onto the landing, on the right is the family bathroom
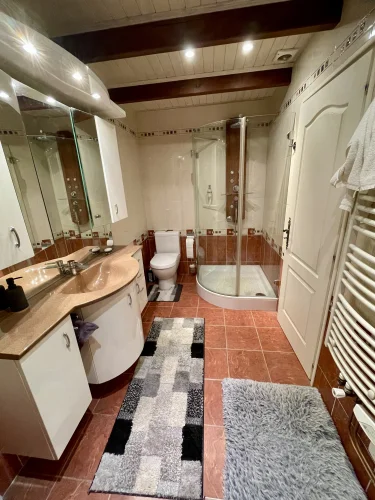
Family bathroom, 6.9 sq meters
Another good size bathroom with 1 meter corner shower, bath, toilet and a suspended washbasin unit. Fully tiled. The bath and shower are Villeroy and Bosch
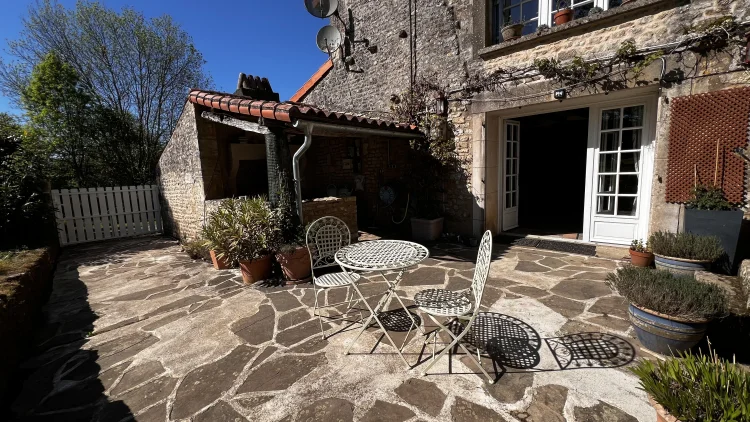
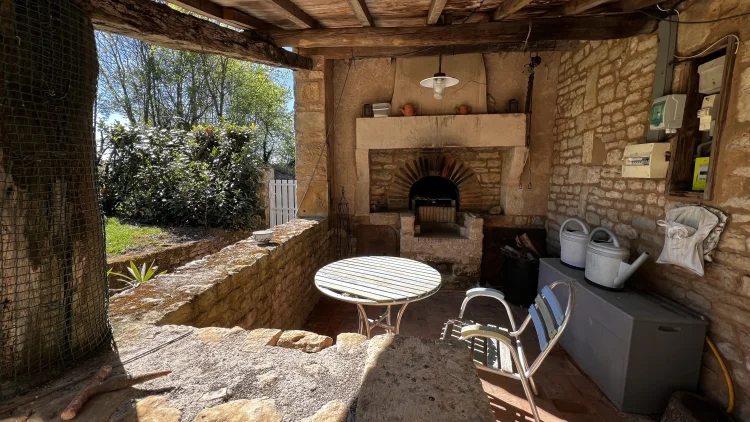
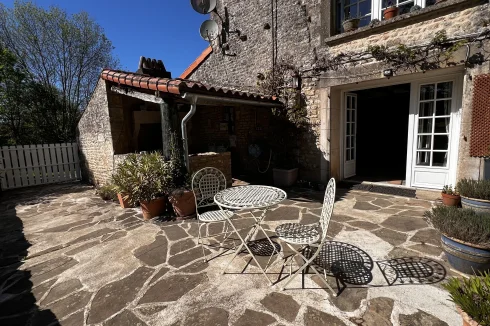
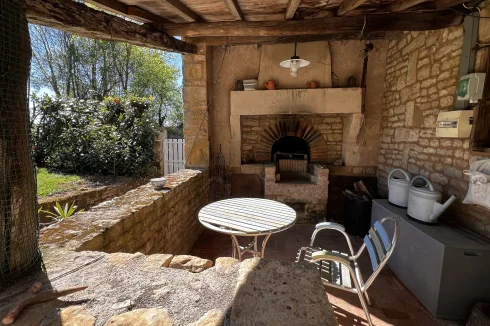
Back downstairs, or a wander round the gravel, brings you to the terrace and bread oven. The bread/ pizza oven is a real work of art. The oven inside has a domed ceiling and tiled base. And yes, we have made pizzas in it. Currently used as a bbq area as it has its own chimney. The covered area next to it is 8.6 sq meters. This then opens on the the L shaped paved terrace with a gate opening onto the lane and on to your fields. Steps lead up to the main garden. And there is a pretty sloping flower bed here. Plus herbs in pots
Exterior
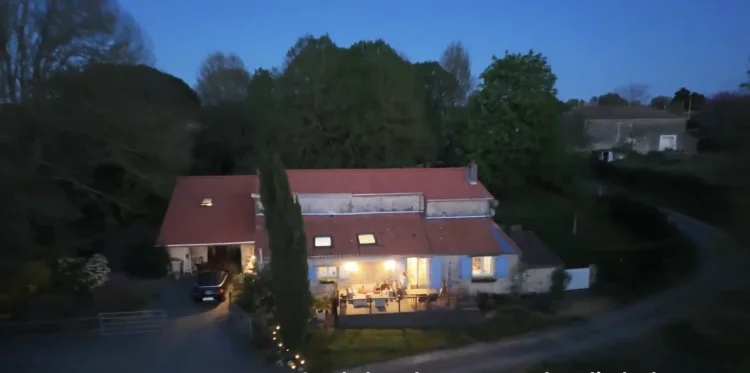
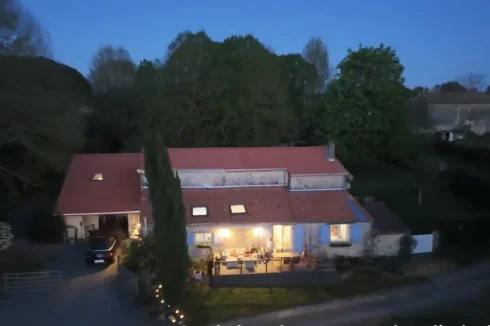
https://youtu.be/1enm1pkvbJM?is=wFFZzoxDroh5kzhN. This is professional drone footage showing the house and land. Beautiful setting.
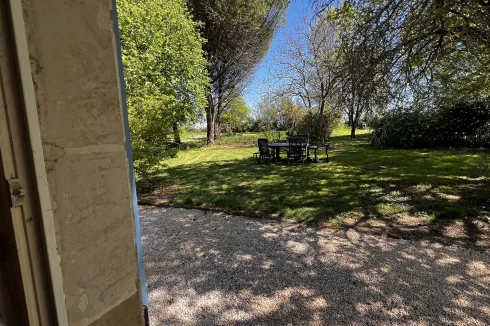
The house comes with over 12,000 sq metres of land, divided into 4 areas. The main garden and 3 fields. The biggest field is approx 5000 sq metres. Ideal for livestock. The garden and this field are fully enclosed. There are 3 gravel driveways.
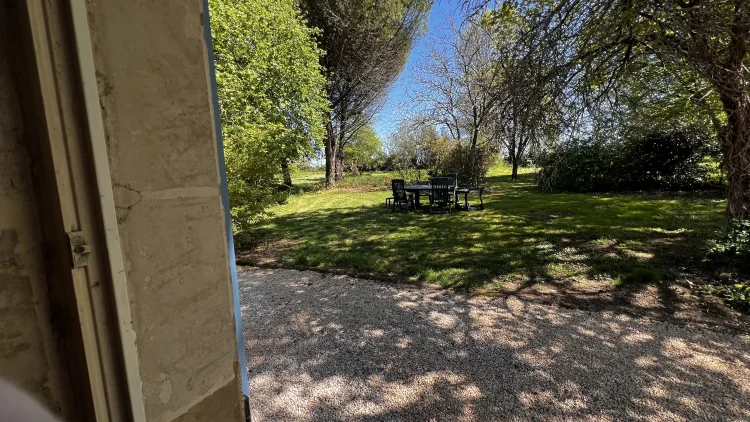
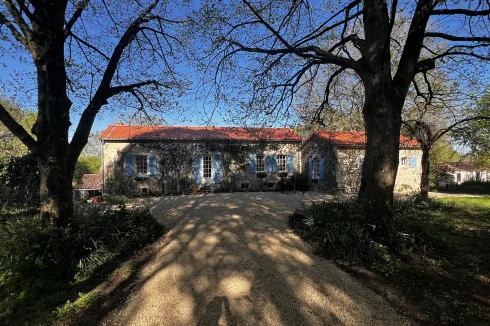
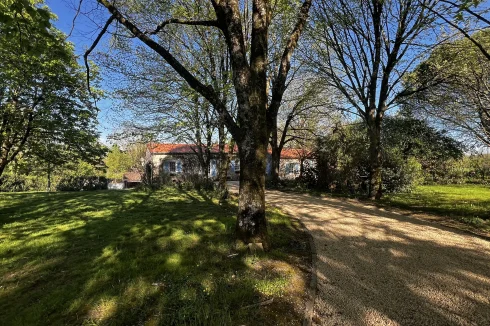
The garden has an avenue of lime trees lining the drive providing shade in the hot summers. And the scent of the flowers in late May is incredible. The bees love it. The garden is mainly grassed with flower beds being near the house for ease of watering. There are also apple trees,
ornamental trees and a small stone outbuilding. One feature is a large horse chestnut tree. Another is an old agricultural machine inherited with the house when we bought it.
There are two fields opposite the house across a farm track. The track is literally just access for the farmers to the fields below and beyond us. All you see is the odd tractor. One field contains a small orchard with apple, pear, plum and medlar trees. It also has a small raised bed vegetable patch. The second field has a greenhouse of 18’ x 8’ and 2 woodsheds for the logs. Plus another small stone outbuilding
Attached to the house is an integral car port leading to the cellar.
Carport, 28.8 sq meters
Used for car parking, outdoor hand tool storage and the silo for the pellet boiler. The silo takes 3 tonnes of pellets which can last up to 18 months, depending how cold the winter is. It is all automatic with feed pipes running into the boiler house. 3 steps down into the cellar
Cellar, 28.8 sq meters
Divided into 3 areas, one is used as a pantry, one contains a very large chest freezer and the third has a fridge and storage. The laundry area is also in the cellar with a brand new Bosch washing machine, Bosch tumble dryer - both included in the sale, and a sink. The resident bat who overnights here, is obviously staying too.
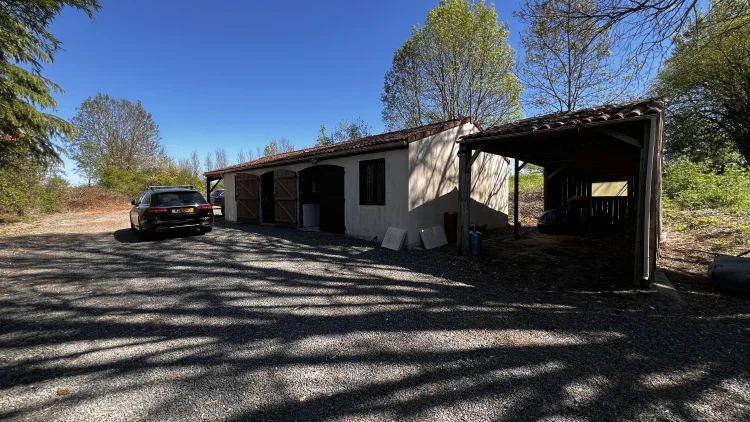
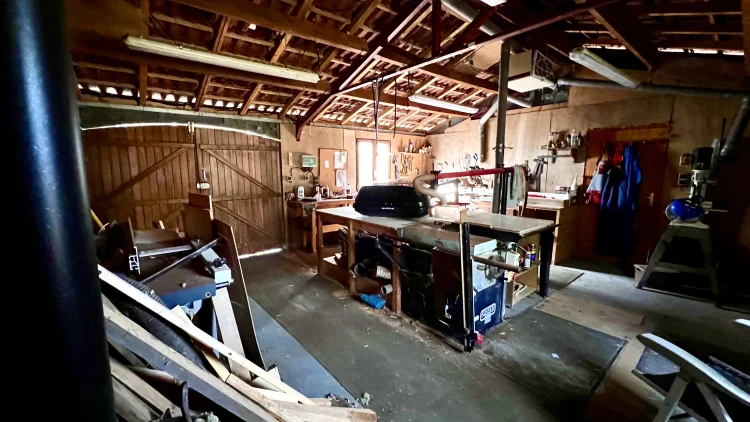
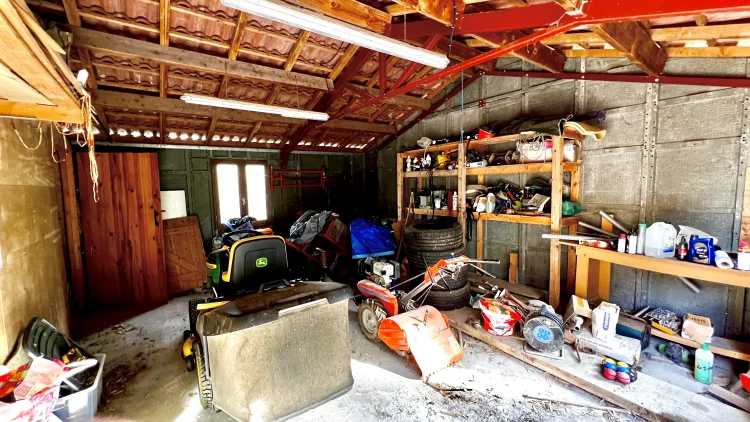
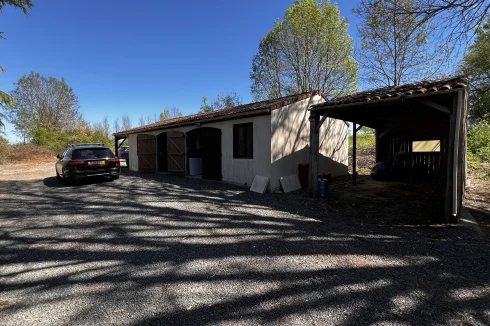
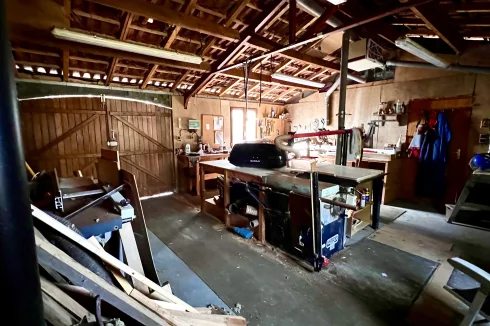
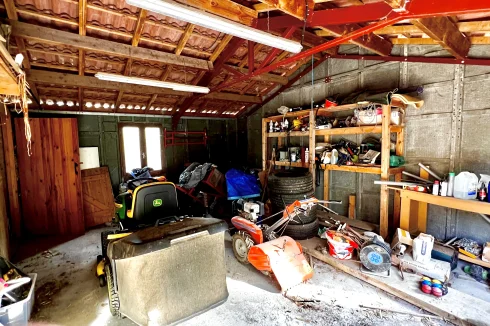
Next to the house is a separate building, currently used as a woodworking shop and a garage for the ride on mower ( not included) and other maintenance tools. The woodworking shop side includes a table saw, thicknesser/planer, pillar drill, bandsaw, chop saw, router and many other smaller tools. These are all included in the price but will be removed if not required. It also has an extraction system. The other side is racked out for storage too. Water is supplied to this side. Next to the workshop is a secure hard standing suitable for a motorhome/ caravan/boat. There is both water and electricity to this area. The bonus is that it cannot be seen from either the house or the lane.
Between the house and workshop is a simple tractor shed. The tractor, which is 2 years old, is not included but is available at additional cost. It’s a must for the area of land to be maintained.
Additional Details
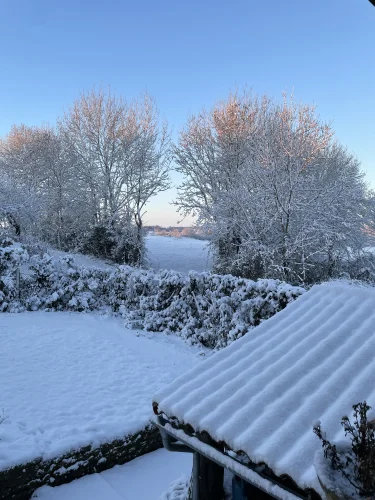
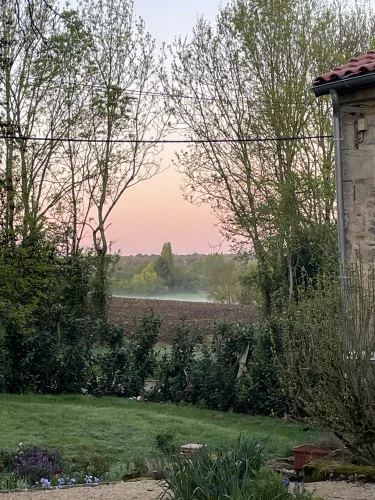
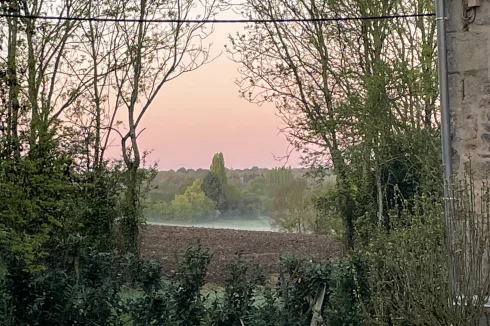
The temperatures have finally dropped. Being inland, the nights are now beautifully cool. We no longer need the aircon in the bedroom. And the mornings are beautiful with autumn mists hanging over the fields ( see photo reel).
Today 10th September, I am still picking damsons. Several trees around the fields full of wild damsons. Great for jam or chutney.
If you love wildlife then this is the place for you. Most of the time all you can hear is birdsong. It really is very peaceful. There are red squirrels, rabbits, hares, foxes, stone martins, hedge hogs, deer and many species of birds. Including hoopoes, swallows, wrens, buzzards, green woodpeckers, spotted woodpeckers, nightingales, skylarks, cuckoos, golden orioles and all the usual garden varieties The woodpeckers love the peanut feeders, the swallows and wrens nest in the car port. Occasionally a tiny bat spends the day in the cave so we always leave the door ajar.
There are dog walks straight from the house, off lead. All through open farmland and along quiet farm tracks.
Electricity is supplied by EDF costing 80€ per month for us
There is fibre from Orange giving a speed of up to 549mbps download and 611mbps upload, depending on where you are in the house.
The tax fonciere is 94€ per month
Water is 25€ per month.
Also available with our lovely bilingual agent Pascale, at https://www.iadfrance.fr/annonce/maison-vente-8-pieces-saint-hilaire-des-loges-223m2/r2007520







 Currency Conversion provided by
Wise
Currency Conversion provided by
Wise






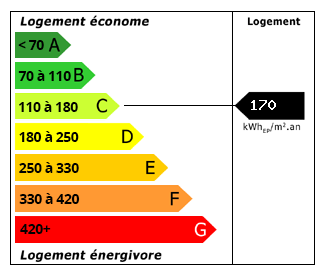 Energy Consumption (DPE)
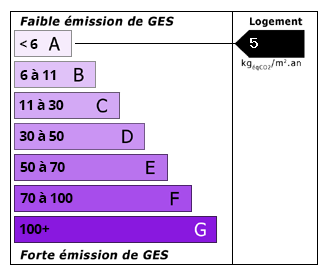 CO2 Emissions (GES)