Property Description
Summary
Once home to several painters, this charming country property offers a rare opportunity to enjoy the French art of living in a peaceful and inspiring setting.
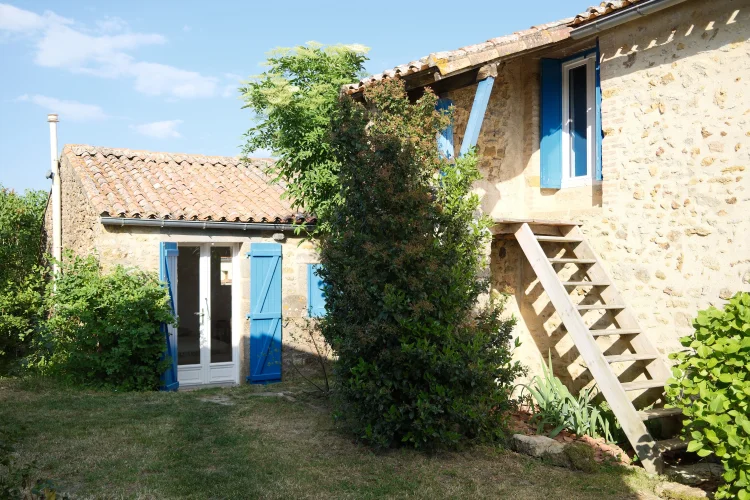
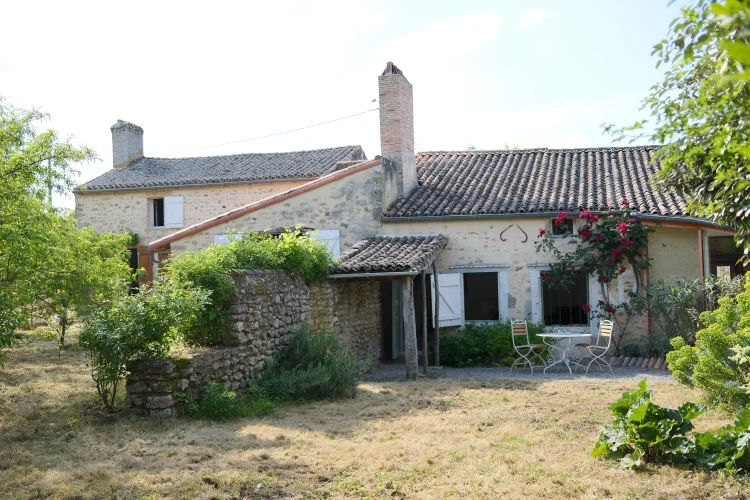
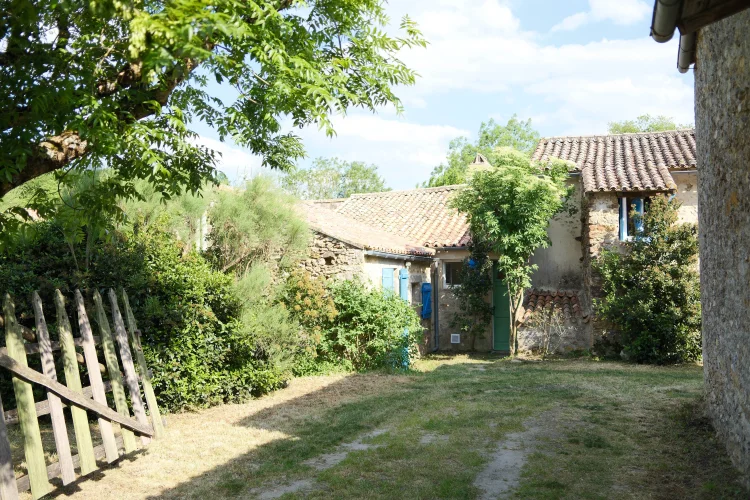
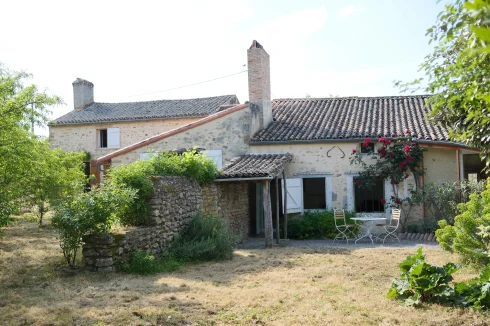
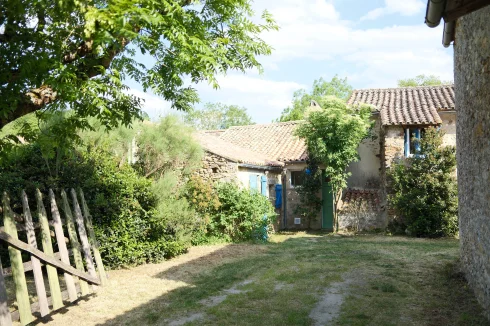
Located in the quiet hamlet of La Coudrelle, near Aubigny, the property comprises a fully renovated main house, a bright artist's studio, a separate guest house, a barn, and a garage, all set within a private, walled garden of over 1,500 m² (approximately 16,000 sq ft).
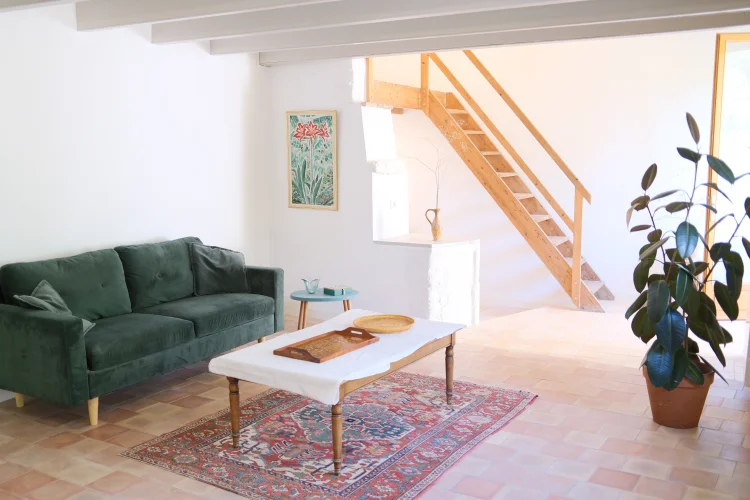
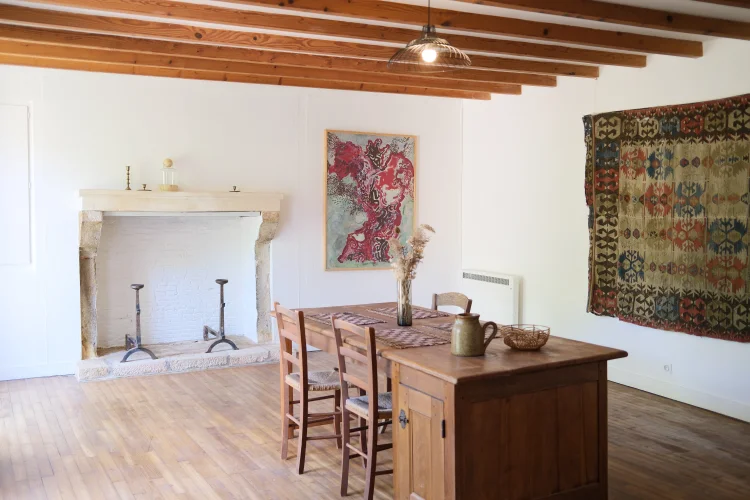
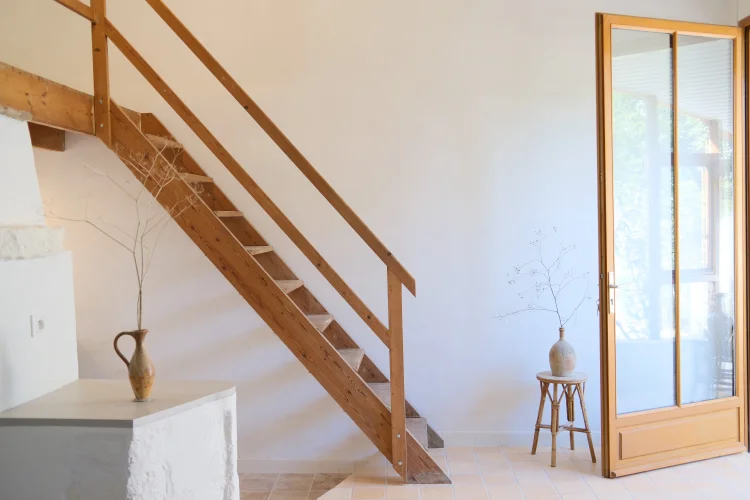
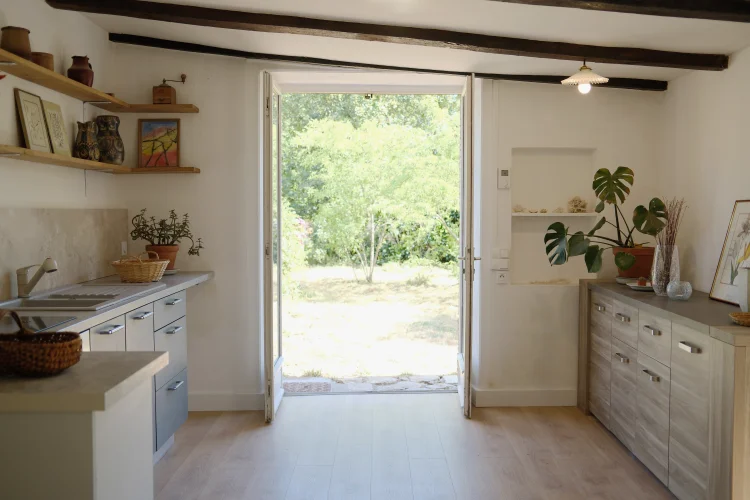
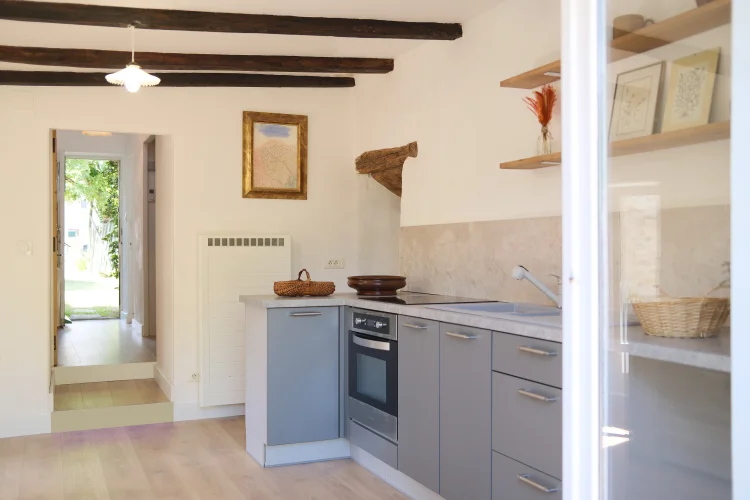
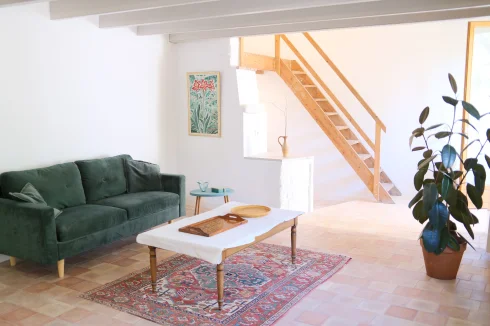
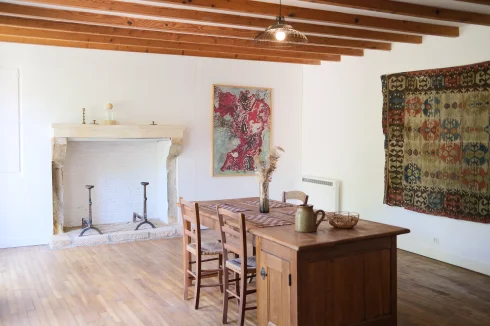
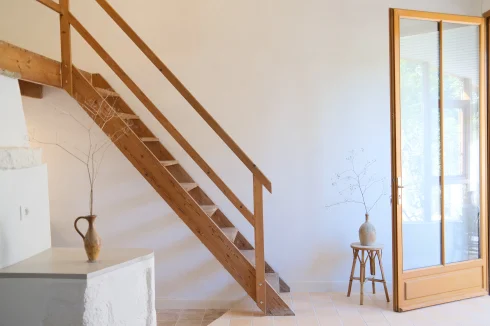
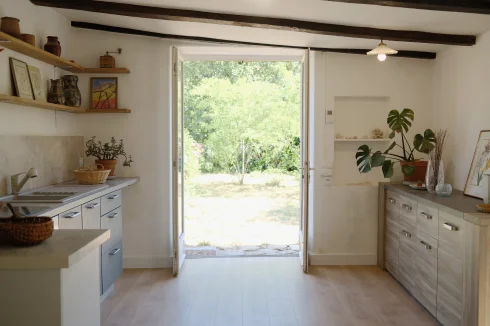
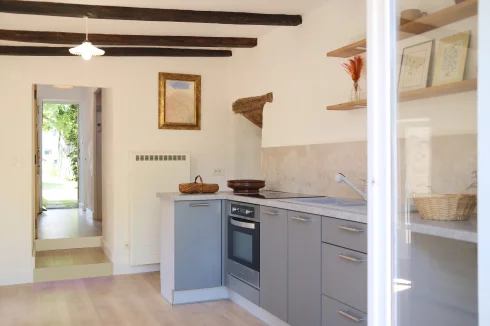
The meticulous renovation has preserved the original character with exposed stone walls, oak parquet floors, traditional terracotta tiles, and woodwork, creating a warm and authentic atmosphere.
Potential
- Primary residence
- Holiday home in France
- Bed and breakfast or guest house project
- Artistic studio
- Remote work base
- Multigenerational living space
Just 2 minutes from the village of Gourgé and approximately 15 minutes from the medieval town of Parthenay, offering shops, healthcare services, restaurants, a cinema, a market, and cultural activities.
A unique property with character, combining charm, space, creativity, and quality of life in the heart of the French countryside.
Additional photos and further information available upon request.
Location
SHOPS
Hypermarket: 7.6 mi
Supermarket: 4.9 mi
Home Improvement Store: 4.9 mi
CULTURE AND LEISURE
Theater: 17.3 mi
Movie Theater: 8.5 mi
Music, Dance: 17.1 mi
Library: 1.9 mi
EDUCATION
Daycare: 4.9 mi
Preschool: 1.7 mi
Elementary School: 2.0 mi
Higher Education: 3.7 mi
Higher Education: 17.1 mi
University: 27.0 mi
PRACTICAL LIFE
Police Station: 4.7 mi
Post Office: 2.1 mi
Bank: 3.5 mi
Museum: 2.0 mi
HEALTH
Hospital: 7.3 mi
Pharmacy: 4.0 mi
Lab: 8.2 mi
Maternity: 12.7 mi
General Practitioner: 1.4 mi
Dentist: 6.3 mi
Veterinarian: 6.0 mi
SPORTS
Ball Sports: 1.8 mi
Swimming Pool: 3.9 mi
Gymnasium: 3.8 mi
Horseback Riding: 7.0 mi
Golf: 14.6 mi
Tennis: 3.8 mi
Athletics: 6.0 mi
Access
ACCESS
Airport: 22.9 mi
Train Station: 7.5 mi
National Transit: 24.2 mi
Regional Transit: 23.1 mi
Local Transit: 17.6 mi
Highway: 20.3 mi
National Highway: 5.8 mi
Port: 62 mi
Interior
Main House – 137 m² (1,475 sq ft) + approximately 40 m² (430 sq ft) of attic space
Ground Floor
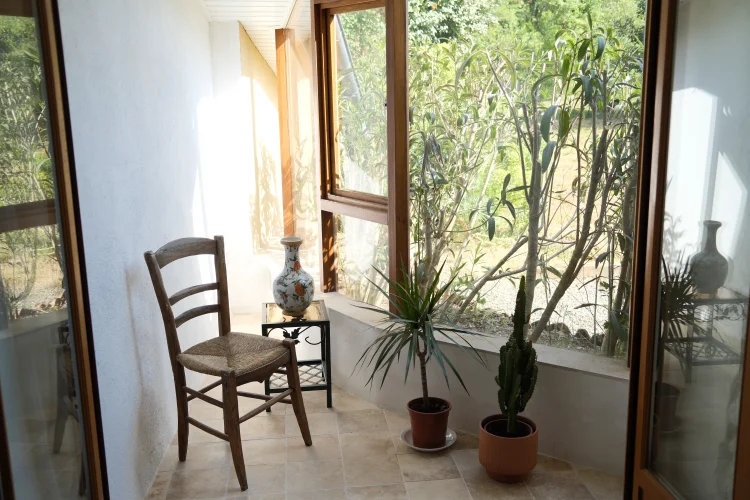
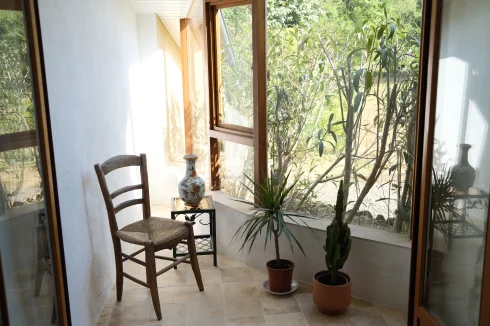
- Living room of 31 m² (334 sq ft) with original fireplace and conservatory area
- Kitchen of 15 m² (161 sq ft)
- Bedroom of 23 m² (248 sq ft)
- Large room of 32 m² (344 sq ft) with fireplace and parquet flooring, suitable for use as a dining room, additional bedroom, library, or reception room
- Bathroom with corner bathtub, shower, and toilet
- Separate toilet and laundry room
First Floor
- Attic bedroom with exposed beams (approximately 16 m² / 172 sq ft of living space + additional attic space)
- Additional attic room
Exterior
Outbuildings – approximately 151 m² (1,625 sq ft)
- Artist's Studio – 32 m² (344 sq ft)
A magnificent space with exposed stone walls, terracotta tiles, high ceilings, electricity, and water supply. Ideal for artistic activities, working from home, a conservatory, or a tourist accommodation project.
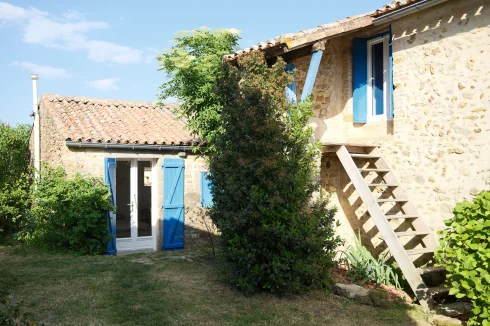
- Detached Guest House – 44 m² (474 sq ft) on two levels
Perfect for hosting family and friends or generating rental income.
- Barn – 48 m² (517 sq ft)
- Garage – 27 m² (291 sq ft)
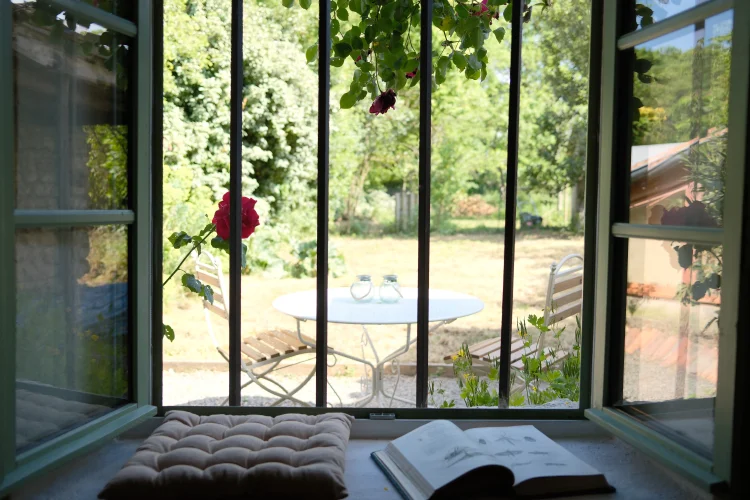
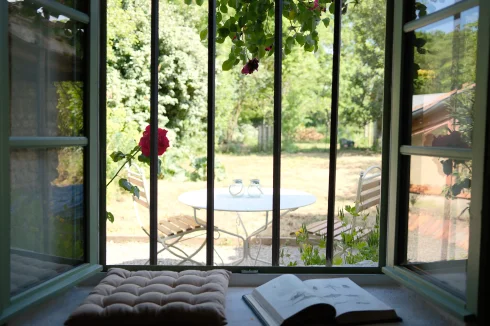
Fully enclosed garden planted with mature fruit trees (apple, pear, and peach trees) and grapevines. A pleasant, productive and preserved outdoor space, offering privacy and charm.
Additional Details
- Recently installed programmable heating system
- Ceramic core inertia radiators
- Working fireplace
- Septic system renovated in 2018
- Southeast facing

 Currency Conversion provided by
Wise
Currency Conversion provided by
Wise
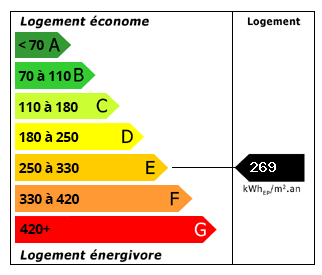 Energy Consumption (DPE)
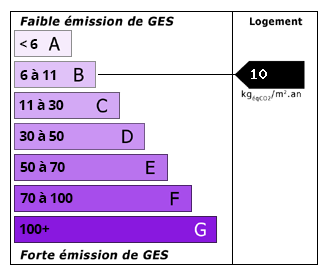 CO2 Emissions (GES)