Property Description
Summary
A true French manor house built in 1890 in the North of the Charente region.
A beautiful and exceptional property, full of charm, set in a lovely 3770 m² park.
This unique property is distinguished by its vast entrance hall, which spans the entire depth of the house and offers breathtaking views of the rear garden. The house is symmetrical from top to bottom and features high ceilings and eight working fireplaces. The interior is decorated in the château style. The beautiful, fully enclosed park includes a wooded area. Charm, tranquility, and authenticity characterize this beautiful 19th-century residence.
English spoken. We are French. Contact us by email; we can also speak by phone if you wish.
Location
Located in a quiet area just outside the village. 15 km from all amenities (doctors, shops, etc.) and 8 km from the primary and secondary schools.
1 hour from Poitiers, Angoulême, and Cognac.
Access
Just 2.5 hours from Paris by train/TGV.
1 hour from Poitiers Airport.
1.5 hours from La Rochelle Airport.
2.2 hours from Bordeaux Airport.
Interior
On the ground floor, the entrance sets the tone with its Versailles-style gilded moldings.
To the right, a vast 45 sq m living room is decorated in the Haussmannian style with two fireplaces.
To the left is a sitting room, also with a fireplace in the same style, which opens onto the spacious kitchen. The kitchen features worktops along each wall and two sinks, offering both comfort and originality. A very large stone fireplace completes the picture.
Off to the side is a pantry/laundry room. Then, a large, modern bathroom with two showers and customizable ambient lighting provides a relaxing retreat after a long day.
A magnificent spiral staircase leads to the upper floor, opening onto a very spacious hallway that provides access to four beautiful bedrooms, each with generous proportions and authentic charm. Each bedroom has a marble fireplace.
The staircase continues to a large, bright attic, illuminated by three skylights. Beautiful authentic timber frame and ample ceiling space allowing for the full use of the area.
Exterior
The enclosed garden invites serenity with its shaded areas and wooded section.
Flowering vegetation (hydrangeas, roses, wisteria, lilacs, crabapple trees, Peruvian lilies, etc.).
Aromatic herbs. Fruit trees.
The surroundings offer a high quality of life and attract rare animals such as squirrels, hoopoes, etc.
The land has space for a swimming pool at the rear, completely secluded from view.
An automatic watering system has been installed in the front flowerbed and part of the rear garden, extending to the vegetable garden.
An old vaulted stone cistern was built underground when the house was constructed.
There is a stone well that can also be used to water the garden.
Large outbuildings on either side of the house. The one on the left is approximately 80 sq m on the ground floor plus an upper floor (160 sq m total). The one on the right is approximately 120 sq m on the ground floor with the possibility of adding an upper floor. This offers potential for conversion into a workshop, garage, gîtes, etc.
Stone garden shed in need of restoration. Grapevine producing delicious grapes grows in front of the house.
Additional Details
Living room 45 m²
Dining room 22.5 m²
Kitchen 22.5 m²
Downstairs bathroom 13 m²
Upstairs bathroom 6 m²
Entrance hall 26 m²
Aqua bedroom 22.5 m²
Pale pink bedroom 22.5 m²
Beige bedroom 22 m²
Scroll bedroom 23 m²
Attic 122 m²
2 separate cellars
Roof completely redone in 2015 with new tiles, matching the original.
By converting the attic, this building would offer a total surface area of 390 m² (excluding cellars).



 Currency Conversion provided by
Wise
Currency Conversion provided by
Wise


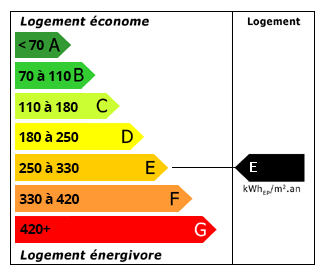 Energy Consumption (DPE)
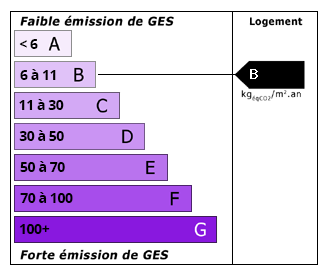 CO2 Emissions (GES)