Property Description
Summary
Located in a lovely peaceful small village close to nature and outer passing roads, in a one way quiet little street, charming old stone house, 2 levels, global surface 238 m², net floor area 202 m², plot size 1560 m².
On the ground floor a living area 23 m² with corner kitchen fitted in solid oak and wood burner, small vaulted cellar adjoining, a large and bright lounge of nearly 50 m² with wood burner, toilet and utility room.
Upstairs 4 bedrooms, 2 open spaces 11 m² and 20 m² leading at the rear to the terrace, little mezzanine area, bathroom, shower room, separate toilet, attic for storage.
The plot contains some flat and steep areas, a well, a 70 m² stone tiled terrace facing the wooded hillside with a forest path sloping up to fields.
Main renovation in the 90ies preserving character of old details (exposed beams, stone, oak doors). Some upgrading and refreshing works to complete for an authentic house to spend holidays, relax in harmony with nature while sharing lots of leisure activities.
The roof is in good condition and has been serviced in 2019.
Partly double-glazed, wood and electric heating.
Mains drains.
DPE : E GES : B
Internet fiber in the village.
Location
Vitry-les-Nogent, close to F52800 Nogent, Rue Roche aux Mouches.
Halfway and at 25 mn from Langres (Diderot’s city, fortified town, its 4 lake-reservoirs) and Chaumont (its viaduct of the mid 19th, 25 km from Colombey les Deux Eglises and Charles de Gaulle Memorial).
Near the new National Park of Forests
The region is located at the gateway to Champagne and Burgundy.
Access
2 highway entrances to A5 and A31 (8 mn and 20 mn). At 3 hours from Paris, 1 hour from Dijon, 1h30 from Nancy and Troyes, 2h15 from Reims, 2h50 de Charleville-Mézières 4h15 from Calais.
Interior
On the ground floor a living area 23 m² with corner kitchen fitted in solid oak and wood burner, small vaulted cellar adjoining, a large and bright lounge of nearly 50 m² with wood burner, toilet and utility room.
Upstairs 4 bedrooms, 2 open spaces 11 m² and 20 m² leading at the rear to the terrace, little mezzanine area, bathroom, shower room, separate toilet, attic for storage
Exterior
The 1560 m² plot contains some flat and steep areas, a well, a 70 m² stone tiled terrace facing the wooded hillside with a forest path sloping up to fields.
Additional Details
Contact [email protected] +33676871456



 Currency Conversion provided by
Wise
Currency Conversion provided by
Wise


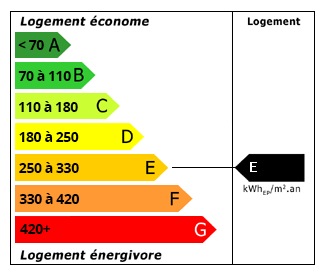 Energy Consumption (DPE)
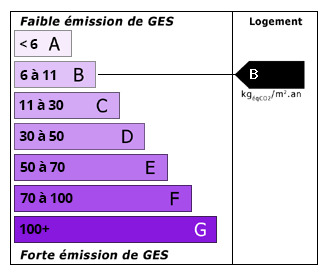 CO2 Emissions (GES)