Charming Stone Village House Within the Castle Walls, 20 Minutes from Historic Town of Uzès.


€298,000
Advert Reference: IFPC47178
For Sale By Owner (FSBO)
For Sale Privately
 Currency Conversion provided by
Wise
Currency Conversion provided by
Wise
| €298,000 is approximately: | |
| British Pounds: | £253,300 |
| US Dollars: | $318,860 |
| Canadian Dollars: | C$438,060 |
| Australian Dollars: | A$491,700 |


Key Info
- Type: Residential (Château, Country House, Maison de Maître, Village House, Manoir / Manor House), Maison Ancienne, Maison Bourgeoise , Detached
- Bedrooms: 3
- Bath/ Shower Rooms: 1
- Habitable Size: 182 m²
- Land Size: 0 m²
Highlights
- 20 minutes from the Historic Town of Uzès
- House part of the medieval history of the village whose facade forms part of the perimeter of the castle walls.
- Large terrace facing the village church steeple
- Vaulted living room that stays cool in summer.
- Bright house and soothing atmosphere.
Features
- Balcony(s)
- Character / Period Features
- Driveway
- Electric Heating
- Fibre Internet
- Garden(s)
- Mains Drainage
- Mains Electricity
- Mains Water
- Off-Street Parking
- Rental / Gîte Potential
- Roof Terrace(s)
- Stone
- Terrace(s) / Patio(s)
- Woodburner Stove(s)
Property Description
Summary
Ideally located in the heart of the Uzès-Alès-Nîmes triangle, this charming, fully renovated 18th-century house, situated in a listed site, is located in the center of the medieval village of Brignon.
Its 182 m² of living space are spread over three levels.
The materials chosen for the renovation are of very high quality. The ground floor comprises a spacious entrance hall opening onto a large living room equipped with a cast-iron wood-burning stove.
The small chapel adjacent to the entrance (approximately 22 m²) could be converted into an office for a professional practice, an artist's studio, or an additional bedroom. On the first floor, the sleeping area comprises three large bedrooms with balconies facing the street, a bathroom, and a dressing room. (The largest bedroom could be converted into a master suite with an en-suite bathroom.)
On the second floor, the open-plan kitchen and living room (approximately 40 sq m) provide access to a 40 sq m rooftop terrace overlooking the village church steeple, a listed historical monument. (This room is air-conditioned.)
The house naturally stays very cool in summer. Direct sale. No agency fees.
Location
This house is close to many remarkable sites: Uzès, Saint-Quentin-la-Poterie, Nîmes (a Roman city), Pont du Gard, Arles (home of the photography festival), Avignon (home of the theatre festival), Anduze and its bamboo grove, and the Cévennes mountains (20 minutes away). The Gardon River flows 5 minutes from the village.
Access
Train station: Nozières-Brignon, 5 minutes by car; Nîmes train station, 25 minutes.
Alès-Nîmes expressway, 5 minutes by car. Alès, 15 minutes by car.
Nîmes Airport (35 minutes) - Montpellier Airport (50 minutes). Village of Moussac, 2 km away (bakery, tobacconist, grocery store, markets).
Interior
Stone or lime-washed walls, large, bright rooms, double glazing, new shutters, and a wood-burning stove in the living room for cozy winter evenings.
Ground floor: Large entrance hall, opening to the left onto a small vaulted chapel, and opposite onto a spacious living room centered around a wood-burning stove.
A stone staircase leads to the bedrooms (3 large) surrounding a bathroom and dressing room. (Possibility of adding a bathroom to one of the bedrooms.)
On the second floor, there is a living room and open-plan kitchen opening onto a large terrace overlooking the medieval village. The ceilings are high with exposed beams. Water points are available on each floor.
Exterior
Stone facade on the main street with two small balconies (from the bedrooms located at the front), 40m2 terrace on the top floor.
Additional Details
Property tax approximately 1100 euros, electricity consumption between 1200 and 1400 euros per year
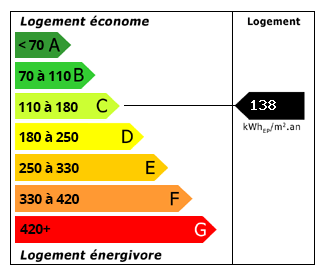 Energy Consumption (DPE)
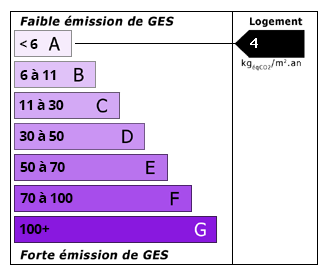 CO2 Emissions (GES)
Currency Conversion provided by
Wise
CO2 Emissions (GES)
Currency Conversion provided by
Wise
| €298,000 is approximately: | |
| British Pounds: | £253,300 |
| US Dollars: | $318,860 |
| Canadian Dollars: | C$438,060 |
| Australian Dollars: | A$491,700 |
Location Information
For Sale By Owner (FSBO)
For Sale Privately
Partner Services