Characterful Charentaise Property with Enclosed Grounds and Former Cognac Distillery


€470,000
Advert Reference: IFPC47391
For Sale By Owner (FSBO)
For Sale Privately
 Currency Conversion provided by
Wise
Currency Conversion provided by
Wise
| €470,000 is approximately: | |
| British Pounds: | £403,720 |
| US Dollars: | $546,234 |
| Canadian Dollars: | C$753,786 |
| Australian Dollars: | A$758,298 |


Key Info
- Type: Residential (Country House, Farmhouse / Fermette, Maison de Maître, Mansion / Belle Demeure, Manoir / Manor House, Charentaise House, House), Maison Ancienne, Maison Bourgeoise , Detached
- Bedrooms: 4
- Bath/ Shower Rooms: 2
- Habitable Size: 270 m²
- Land Size: 3,200 m²
Highlights
- Characterful 19th-century house – 270 m² of living and furnished space
- A wooded park of 3,200 m² entirely enclosed by walls
- Preserved former distillery with historic stills
- Approximately 350 m² of outbuildings offering numerous possibilities
- Near Cognac and Angoulême – a peaceful setting in the heart of the Charente region
Features
- Central Heating
- Character / Period Features
- Courtyard
- Driveway
- Electric Heating
- En-Suite Bathroom(s) / Shower room(s)
- Fibre Internet
- Fireplace(s)
- Garage(s)
- Garden(s)
- Mains Electricity
- Mains Gas
- Mains Water
- Off-Street Parking
- Outbuilding(s)
- Rental / Gîte Potential
- Septic Tank / Microstation
- Stone
- Well
- Workshop
Property Description
Summary
In the heart of the Charente region, near Cognac and Angoulême, this characterful 19th-century property offers approximately 270 m² of living space, set within a 3,200 m² walled park.
The house is captivating with its generous proportions and preserved period features: stone, exposed beams, original floorboards, and fireplaces. It is complemented by approximately 350 m² of outbuildings, as well as a remarkable former distillery with its stills, a testament to the region's winemaking heritage and history.
A unique, welcoming, and authentic property, offering numerous possibilities for a family home, a country retreat, or a hospitality project.
Location
Located in Mareuil, in a peaceful rural setting in the heart of the Charente countryside, the property is approximately 25 km from Cognac and 30 km from Angoulême.
Cognac, world-renowned for its brandy and winemaking heritage, offers shops, restaurants, services, and cultural activities. Angoulême complements this offering with its TGV station, shops, and numerous amenities.
La Rochelle and the Atlantic coast are about an hour and a half away by car.
Access
Cognac: approximately 26 km / 25 minutes
Angoulême and TGV station: approximately 30 km / 30 minutes
La Rochelle: approximately 106 km / 1 hour 30 minutes
Bordeaux-Mérignac Airport: approximately 136 km / 1 hour 45 minutes
The Angoulême TGV station provides quick access to Bordeaux and Paris. The property thus benefits from a preserved rural setting while remaining easily accessible from major transport routes.
Interior
The main house offers approximately 240 m² of living space spread over three levels, complemented by a large adjoining room of approximately 30 m², fully insulated and heated, currently used as a fourth bedroom and workshop.
On the ground floor: entrance hall, living/dining room with fireplace, kitchen/dining room also with a fireplace, utility room, and WC.
On the first floor: a landing leads to two spacious bedrooms of approximately 32 m² each, as well as a shower room with WC.
The top floor is dedicated to a master suite of approximately 80 m², comprising a sleeping area, freestanding bathtub, double vanity, walk-in shower, and WC.
The generous proportions, exposed beams, original flooring, fireplaces, and traditional materials lend the property a warm atmosphere while offering the comfort of modern amenities.
Exterior
The property sits within a wooded park of approximately 3,200 m², entirely enclosed by walls, offering privacy and tranquility. Mature trees provide shade and coolness, adding to the charm of the setting.
The property also includes approximately 350 m² of outbuildings: a barn, garage, former wine cellars, workshops, and spaces offering a variety of uses and development possibilities.
One of the most remarkable features of the property is its former distillery, preserved with its antique stills and brick hearths. This rare ensemble is a particularly evocative testament to the winemaking and artisanal history of the Cognac region.
Additional Details
Main house: approximately 240 m²
Adjoining converted room: approximately 30 m²
Land: approximately 3,200 m² fully enclosed
Outbuildings: approximately 350 m²
Heating: Frisquet condensing gas boiler and electric inertia radiators
Sewage system recently renovated and compliant
Fiber optic internet
Energy Performance Certificate (EPC): D
Main roof recently renovated
Private sale.
Revenue Generation
The property is currently operated as a bed and breakfast on a part-time basis. Its generous size, the layout of the house, and its numerous outbuildings also offer potential for various hospitality or accommodation projects, depending on the future owners' wishes.
The current business is not being sold as a business, and no obligation to continue operating the business is imposed on the buyer.
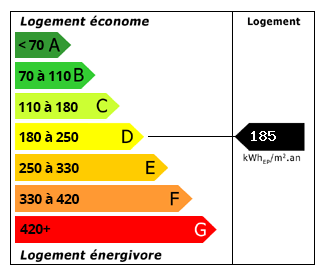 Energy Consumption (DPE)
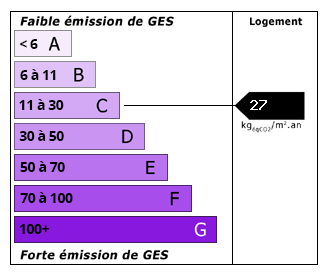 CO2 Emissions (GES)
Currency Conversion provided by
Wise
CO2 Emissions (GES)
Currency Conversion provided by
Wise
| €470,000 is approximately: | |
| British Pounds: | £403,720 |
| US Dollars: | $546,234 |
| Canadian Dollars: | C$753,786 |
| Australian Dollars: | A$758,298 |
Location Information
For Sale By Owner (FSBO)
For Sale Privately
Partner Services