Property Description
Summary
Located in Martainville/Fort-Moville, in the Eure department, 20 minutes from Honfleur, this property comprises two detached houses situated on two adjoining plots of land, totaling approximately 1,040 m².
This property would be ideal for a family seeking two separate living spaces, as well as for a guest house, holiday rental, rental investment, or professional use.
Location
Located in Martainville/Fort-Moville, in the Eure department, this property comprises two detached houses situated on two adjoining plots of land, totaling approximately 1,040 m².
This property would be ideal for a family seeking two separate living spaces, but also suitable for a guest house, holiday rental, or rental investment project, subject to obtaining the necessary permits.
MAIN HOUSE – APPROXIMATELY 130 M², READY TO MOVE INTO
This traditional Norman half-timbered house is in good condition, well-maintained, and welcoming. It benefits from a recently replaced roof, fiber optic internet access, a thermodynamic water heater, and an energy performance certificate (DPE) rating of D.
Ground Floor:
Bright living room with a rustic brick fireplace;Inviting kitchen with a dining area and pellet stove;One bedroom on the ground floor;Office space suitable for remote working;Storage room of approximately 4 m²;Bathroom and toilet;Large, insulated veranda, entirely clad in wood;Oak staircase leading to the upper floor.
Upstairs:
Two attic bedrooms of approximately 12 m² each;Central space under a Velux window that can be used as an office, playroom, or reading nook.
The house has a fenced and landscaped garden of approximately 640 m², with apple trees, recently installed fencing, and a wrought-iron gate. Parking is available for three to four vehicles.
SECOND HOME – APPROXIMATELY 120 TO 160 SQM TO RENOVATE
Located on a separate plot of approximately 400 sqm, this timber-framed house offers approximately 120 sqm of living space, plus a veranda of approximately 35 to 40 sqm.
The roof has been completely redone. The interior has already been gutted, cleaned, and prepared: the buyer has a blank canvas allowing for several possibilities:
a second family home;a loft with a cathedral ceiling and mezzanine;a guest house or holiday rental;a professional or artistic space;the potential creation of two independent apartments.
These renovations will remain subject to applicable planning regulations, sanitation capacity requirements, and administrative permits.
AN ATTRACTIVE LOCATION
Honfleur and the Côte Fleurie are approximately 20 minutes away;Deauville and Trouville-sur-Mer are easily accessible;Shops, supermarkets, and services in Beuzeville are just minutes away;Quick access to the A13 motorway towards Paris, Rouen, and Caen;The Caen-Ouistreham ferry terminal is approximately 45 minutes away, with connections to Portsmouth;The Albert-José inter-municipal primary school is located opposite the property.
IMAGES, PLANS, AND FINANCIAL DOCUMENTATION
The listing includes current photographs, plans, and 3D renderings showing the second house after renovation.
A complete technical and financial dossier will be provided to interested buyers. It will present three levels of completion:
1. Renovation entirely carried out by professional tradespeople;
2. Structural work completed by professionals, with finishing work to be completed by the owner;
3. Estimated cost of materials only.
The file will also include water and electricity connections, the installation of a micro-wastewater treatment plant, and an indicative projection of rental potential after renovation, without any guarantee of return.
Diagnostics, cadastral information, and planning certificate are available after an initial consultation. A virtual tour can be arranged for buyers located far away or residing abroad.
Total price: €295,000. Direct sale by the owner, no agency fees.
Access
AN ATTRACTIVE LOCATION
Honfleur and the Côte Fleurie are approximately 20 minutes away;Deauville and Trouville-sur-Mer are easily accessible;Shops, supermarkets, and services in Beuzeville are just minutes away;Quick access to the A13 motorway towards Paris, Rouen, and Caen;The Caen-Ouistreham ferry terminal is approximately 45 minutes away, with connections to Portsmouth;The Albert-José inter-municipal primary school is located opposite the property.
Interior
Ground Floor:
Bright living room with a rustic brick fireplace;Inviting kitchen with a dining area and pellet stove;One bedroom on the ground floor;Office space suitable for working from home;Storage room of approximately 4 m²;Bathroom and toilet;Large, insulated veranda, entirely clad in wood;Oak staircase leading to the upper floor.
Upstairs:
Two attic bedrooms of approximately 12 m² each;Central space under a Velux window that can be used as an office, playroom, or reading nook.
The house has a fenced and landscaped garden of approximately 640 m², with apple trees, recently installed fencing, and a wrought-iron gate. Parking is available for three to four vehicles.
SECOND HOME – APPROXIMATELY 120 TO 160 SQM TO RENOVATE
Located on a separate plot of approximately 400 sqm, this timber-framed house offers approximately 120 sqm of living space, plus a veranda of approximately 35 to 40 sqm.
The roof has been completely redone. The interior has already been gutted, cleaned, and prepared: the buyer has a blank canvas allowing for several possibilities:
a second family home;a loft with a cathedral ceiling and mezzanine;a guest house or holiday rental;a professional or artistic space;the potential creation of two independent apartments.
Exterior
A PLEASANT GARDEN TO ENJOY SUNNY DAYS
The first house boasts a fenced and landscaped garden of approximately 640 m², featuring apple trees and a beautiful mature tree. This tree provides welcome natural shade and coolness, especially appreciated during the summer months. The grounds offer ample space for a garden lounge, a play area, or a pleasant barbecue area, ideal for sharing meals with family and friends. The wooden fencing is recent, the gate is wrought iron, and there is parking for three to four vehicles.
A SECOND HOUSE EASILY CUSTOMIZABLE
The second house has a great deal of charm and represents a blank canvas for its future owner. Its timber-framed structure, its already gutted and cleaned interior, and its completely renovated roof make it easy to plan a new layout. Its approximately 120 m² footprint, complemented by a 35-40 m² veranda, allows for the creation of a warm family home, a loft with a mezzanine, a guest house, a gîte, or even two separate apartments. Plans and 3D renderings will be presented to help potential buyers visualize the various possibilities, subject to obtaining the necessary permits.
Additional Details
Arranging Viewings and Contact
Viewings of the property can be arranged by appointment, including on weekends, subject to availability.
For those residing abroad, particularly in the UK, Belgium, or the Netherlands, a live virtual tour via WhatsApp can also be arranged, provided there is a sufficient internet connection.
This allows you to explore the property remotely, ask questions, and discuss its renovation potential before planning a trip to France.
UK Contact Upon Request: We have family contacts in London who may be able to answer initial inquiries in English. Simply send us a message to obtain a UK phone number, if available.
You can contact us directly through the listing's messaging system or via WhatsApp for further information, additional photographs, or to arrange a viewing.
Viewings are arranged directly with the owners.



 Currency Conversion provided by
Wise
Currency Conversion provided by
Wise


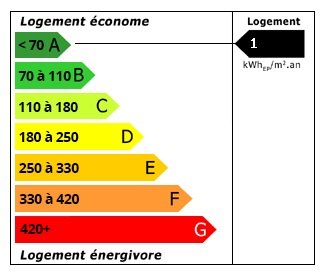 Energy Consumption (DPE)
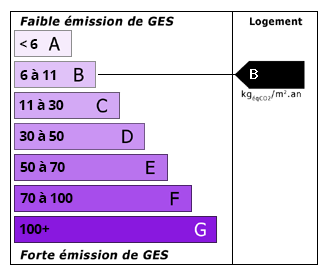 CO2 Emissions (GES)