House and 2 Guest Houses (Gites) on Edge of Village
6
Beds
4
Baths
Habitable Size:
217 m²
Land Size:
2,580 m²

View from Terrace2

Swimming Pool
![]()
Gite on left, main house up steps
![]()
Terrace 1 showing garden
![]()
Main house
![]()
Main House Kitchen
![]()
Main House Living/Dining Room
![]()
Main House Living/Dining Room
![]()
Main House Living/Dining Room
![]()
Main House Down stairs Bedroom/Office
![]()
Main House downstairs bathroom
![]()
Main House Upstairs Bedroom
![]()
Main House Upstairs Bathroom
![]()
Main House Front
![]()
Garden
![]()
Gite1 living room
![]()
Gite1 kitchen/dining room
![]()
Gite1 bathroom
![]()
Gite1 bedroom
![]()
Gite2
![]()
Gite2 living room
![]()
Gite2 view to Kitchen
![]()
Gite2 living room
![]()
Gite2 Bedroom
![]()
Summer House
![]()
Summer House Interior
![]()
Garden
View Carousel
Region: Aquitaine
Department: Dordogne (24)
Commune: Saint-Laurent-des-Hommes (24400)
Advert Reference: IFPC47565
For Sale By Owner (FSBO)
For Sale Privately

 Currency Conversion provided by
Wise
Currency Conversion provided by
Wise
|
British Pounds:
|
£233,098
|
|
US Dollars:
|
$308,165
|
|
Canadian Dollars:
|
C$438,405
|
|
Australian Dollars:
|
A$441,430
|
Please note that these conversions are approximate and for guidance only and do not constitute sale prices.
To find out more about currency exchange, please visit our Currency Exchange Guide.
View on map
Key Info
Advert Reference: IFPC47565
- Type: Residential (Country Estate, Country House, Maison de Maître, Mansion / Belle Demeure, Manoir / Manor House, House), Business (Gîte, Gîte Complex), Group Of Buildings / Hamlet, Investment Property, Maison Ancienne, Maison Bourgeoise , Detached
- Bedrooms: 6
- Bath/ Shower Rooms: 4
- Habitable Size: 217 m²
- Land Size: 2,580 m²
Highlights
- In over 0.6 acres, this competitively priced property has much to offer.
- There are two guest houses (one of which is over 400 years old) catering for up to 11 guests.
- These have been used as gites for over 20 years and rented out from June until September (inclusive)
- An in-ground tiled swimming pool 10m x 5m. Internet fibre connection available.
- A summer house with electricity and plumbing which could be converted into a third guest house.
Features
- Bed & Breakfast Potential
- Broadband Internet
- Car Port(s)
- Character / Period Features
- Driveway
- Garden(s)
- Gîte(s) / Annexe(s)
- Land
- Mains Drainage
- Mains Electricity
- Mains Water
- Off-Street Parking
- Outbuilding(s)
- Parking
- Renovation / Development Potential
- Rental / Gîte Potential
- Revenue Generating
- Stone
- Swimming Pool
Property Description
Summary
A main house with 3/4 bedrooms, two bathrooms, spacious fully equipped kitchen with island. Workshop, double car port and a former garage now used for storage.There are two guest houses (one of which is over 400 years old) catering for up to 11 guests. These have been used as gites for over 20 years and rented out from June until September (inclusive). Plus a summer house with electricity and plumbing which could be converted into a third guest house. Ample storage throughout. An in-ground tiled swimming pool 10m x 5m. Mains drainage. Internet fibre connection available. All this a few minutes walking distance from a lively village with a school, health centre, post office, mini supermarket, hairdresser and beautician. Supermarkets, doctors within 10 minutes. In easy reach of Bergerac, Perigueux and Bordeaux.
Location
A few minutes walking distance from a lively village with a school, health centre, post office, mini supermarket, hairdresser and beautician. Supermarkets, doctors within 10 minutes. In easy reach of Bergerac (30 minutes), Perigueux (40 minutes) and Bordeaux (65 minutes). Airports at Bordeaux and Bergerac, Train stations (10 minutes) Lake Jamaye with beach, swimming, life guards, country walks, childrens' play areas and restaurants within 20 minutes. Trips on River L'isle by gabarre. Several good local restaurants. Cycle routes through the village. Tennis and petanque in the village.
Access
Airports at Bordeaux (65 minutes) and Bergerac (30 minutes). Train stations (10 minutes).
Interior
Main house Ground floor - 1 Living room/dining area - (40 M2)
Main house Ground floor - 1 Equipped kitchen - (18 M2)
Main house Ground floor - 1 Room - (4 M2)
Main house Ground floor - 1 Utility room - (7 M2)
Main house Ground floor - 1 Bedroom(s) - (17 M2)
Main house Ground floor - 1 Bedroom/ Dressing room(s) - (19 M2)
Main house Ground floor - 1 Bathroom - (7 M2)
Main house 1st floor - 1 Landing - (2 M2)
Main house 1st floor - 1 Children's bedroom / Study - (6 M2)
Main house 1st floor - 1 Bedroom(s) - (9 M2)
Main house 1st floor - 1 Bathroom - (8 M2)
Main house 1st floor - 1 Attic - (16 M2)
Building A Ground floor - 1 Summer House - (28 M2)
Building B Ground floor - 1 Garage - (14 M2)
Building C Ground floor - 1 Workshop - (15 M2)
Gite 1 Ground floor - 1 Living-room - (30 M2)
Gite 1 Ground floor - 1 Dining/kitchen area - (18 M2)
Gite 1 Ground floor - 1 Bathroom - (5 M2)
Gite 1 Ground floor - 1 Hall - (8 M2)
Gite 1 1st floor - 1 Bedroom(s) - (18 M2)
Gite 1 1st floor - 1 Bedroom(s) - (14 M2)
Gite 2 Ground floor - 1 Living room/dining area - (23 M2)
Gite 2 Ground floor - 1 Kitchen - (5 M2)
Gite 2 Ground floor - 1 Shower room / Lavatory - (3 M2)
Gite 2 1st floor - 1 Room - (6 M2)
Gites partly furnished.
Exterior
Garden with trees and shrubs. 3 Terraces. Bordered by small stream.
Additional Details
2025 Property tax 1618 euros.
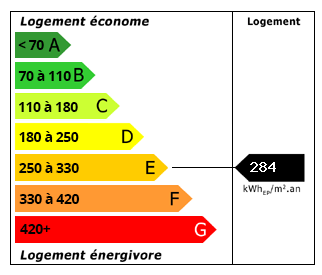
Energy Consumption (DPE)
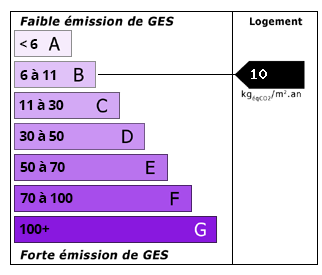
CO2 Emissions (GES)
The information displayed about this property comprises a property advertisement which has been supplied by a Private Owner and does not constitute property particulars. View our full disclaimer.


