Manor House of 265 m² with Enclosed Park of 1.7 ha, Outbuildings and Tourist Potential – Charm, Comfort and Profitabilit…


€335,000
Advert Reference: IFPC47678
For Sale By Owner (FSBO)
For Sale Privately
 Currency Conversion provided by
Wise
| €335,000 is approximately: | |
| British Pounds: | £279,591 |
| US Dollars: | $377,444 |
| Canadian Dollars: | C$525,983 |
| Australian Dollars: | A$538,043 |


Key Info
- Type: Residential (Country House, Maison de Maître, Mansion / Belle Demeure, Manoir / Manor House, House), Business (Gîte), Land, Investment Property, Maison Ancienne, Maison Bourgeoise, Woodland / Wooded , Detached
- Bedrooms: 4
- Bath/ Shower Rooms: 4
- Habitable Size: 265 m²
- Land Size: 1.6 ha
Highlights
- A superb 265 m² manor house: old-world charm, beautiful volumes and historical character.
- Remarkable thermal comfort: high-performance insulation, recent double glazing, underfloor heating, connected radiators and wood-burning stoves.
- A magnificent enclosed and wooded park of 1.7 hectares: century-old trees, fruit trees, lit walkway and peaceful setting.
- Outbuildings with multiple possibilities: 100 m² shed, cellar, well, stone cabin and second independent entrance.
- A real tourism and rental potential: gîte already in operation, possibility of developing unusual accommodations or a professional activity.
Features
- Alarm / CCTV
- Attic(s) / Loft(s)
- Bed & Breakfast Potential
- Broadband Internet
- Cellar(s) / Wine Cellar(s)
- Character / Period Features
- Countryside View
- Courtyard
- Double Glazing
- Driveway
- Electric Heating
- En-Suite Bathroom(s) / Shower room(s)
- Fibre Internet
- Fireplace(s)
- Furnished / Part Furnished
- Garage(s)
- Garden(s)
- Land
- Mains Drainage
- Mains Electricity
- Mains Water
- Off-Street Parking
- Outbuilding(s)
- Outdoor Kitchen / BBQ
- Parking
- Renovated / Restored
- Rental / Gîte Potential
- Revenue Generating
- Stone
- Terrace(s) / Patio(s)
- Under-Floor Heating
- Well
- Woodburner Stove(s)
Property Description
Manor House of 265 m² with Enclosed Park of 1.7 ha, Outbuildings and Tourist Potential – Charm, Comfort and Profitability!
Summary
At the entrance to the village, discover this beautiful manor house of approximately 265 m² of living space, combining old-world charm, modern comfort, and numerous development possibilities.
Fully insulated and equipped with high-performance heating and cooling systems, this property offers spacious rooms, a warm atmosphere, and a privileged living environment.
Currently operating as a holiday rental on major platforms, it represents an excellent opportunity for a family home, a tourism project, or a business venture.
The property sits on a magnificent, fully enclosed, wooded park of 1.7 hectares, complete with several outbuildings and a separate entrance.
Location
Located at the entrance to a village, the property benefits from a pleasant setting while remaining close to amenities.
Nearby you will find:
Two bakeries, one of which is less than a kilometer away.
Super U supermarket, butcher, and bar/tobacconist.
Library and healthcare professionals.
Primary school and school bus service to middle and high schools.
Numerous sports activities: judo, dance, weight training, MMA, badminton…
A convenient location to enjoy country living without being isolated.
Access
The property has a main entrance providing easy access to the house and its outbuildings.
A significant added advantage is a second, independent entrance located at the rear of the grounds, offering privacy from the house.
This opens the door to various projects:
Installation of tiny houses or chalets.
Creation of additional tourist accommodations.
Professional or hospitality activities.
Development of a project independent of the main house.
Furthermore, subdividing the plot can be considered for buyers wishing to have a smaller land area.
Interior
Ground floorLarge entrance hall.
Superb 70 sq m living room with open-plan kitchen.
Modern, fully equipped Cuisinella kitchen: American-style refrigerator, oven, ceramic hob, extractor hood, and microwave.
Laundry room.
Separate WC.
First floorTwo large bedrooms with en-suite shower rooms and WCs, one with a dressing room.
A very large suite with bathroom and spacious dressing room.
An office.
Second floorLarge additional bedroom.
Shower room with WC.
Utility room.
Attic space that could be converted into an additional bedroom, with existing parquet flooring.
Comfort and amenities
The house has undergone a particularly meticulous thermal renovation:
Floor and wall insulation with sprayed polyurethane foam.
Ceiling insulation with cellulose wadding. Two wood-burning stoves installed in the old fireplaces.
Underfloor heating and connected Thermor radiators.
Recent double glazing throughout.
Two thermodynamic water heaters.
Humidity-controlled mechanical ventilation.
Water softener.
Enjoyable comfort in every season, with the warmth and charm of wood-burning stoves.
Exterior
The property boasts a 1.7-hectare wooded park, fully enclosed, offering a natural and unspoiled setting.
You will enjoy:
Mature trees and numerous fruit trees.
A beautiful illuminated driveway.
A stone barbecue.
A well.
A small stone cabin.
Outbuildings:A cellar beneath the house, with a surface area comparable to that of the kitchen.
An adjoining 100 m² shed, including a semi-underground section used as a wine cellar.
The outdoor spaces and outbuildings offer numerous possibilities for storage, leisure activities, or developing new businesses.
Additional Details
A property steeped in history
This manor house boasts a truly rich heritage:
It is listed in the Vienne heritage register, notably for its staircase crafted by a renowned artisan. The corresponding documentation will be provided.
It served as a German supply depot during World War II, solely for fuel, with no ammunition storage.
Its grounds once hosted village ceremonies, including weddings and baptisms.
Important note on the living areaThe 265 m² of living space includes the newly heated areas. The outbuildings (cellar, barn, and other annexes) are included in the price.
ViewingsViewings are possible in the evenings and on weekends, depending on your availability. Why not start with a night in a gîte (self-catering cottage) to experience this property in a different way?
Revenue Generation
A holiday rental already in operation (during the sales period)
The house is currently listed for holiday rentals on major platforms.
This gives you the opportunity to book a night to experience the property before you buy: its size, atmosphere, comfort, and surroundings.
It's also a great opportunity to see firsthand the property's rental potential.
Find more photos and guest reviews on our holiday rental listing.
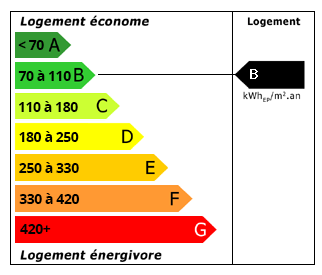 Energy Consumption (DPE)
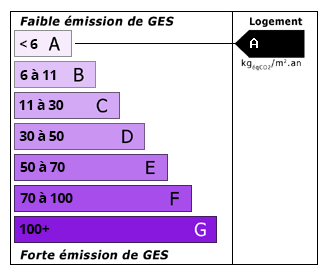 CO2 Emissions (GES)
Currency Conversion provided by
Wise
| €335,000 is approximately: | |
| British Pounds: | £279,591 |
| US Dollars: | $377,444 |
| Canadian Dollars: | C$525,983 |
| Australian Dollars: | A$538,043 |
Location Information
For Sale By Owner (FSBO)
For Sale Privately
Partner Services