Two Pretty Stone Houses, Barn, Courtyard and Garden
3
Beds
3
Baths
Habitable Size:
173 m²
Land Size:
500 m²
€128,400
including agency fees - excluding notaires fees
Region: Limousin
Department: Creuse (23)
Commune: Pionnat (23140)
 Currency Conversion provided by
Wise
|
British Pounds:
|
£107,560
|
|
US Dollars:
|
$143,872
|
|
Canadian Dollars:
|
C$201,909
|
|
Australian Dollars:
|
A$205,183
|
Please note that these conversions are approximate and for guidance only and do not constitute sale prices.
To find out more about currency exchange, please visit our Currency Exchange Guide.
View on map
Key Info
Advert Reference: 1115
- Type: Residential (Country House, House), , Terraced
- Bedrooms: 3
- Bath/ Shower Rooms: 3
- Habitable Size: 173 m²
- Land Size: 500 m²
Highlights
- Large rooms
- Mains drainage
- Possibility of renting one house while living in the other
- Private courtyard
Features
- Attic(s) / Loft(s)
- Barn
- Cellar(s) / Wine Cellar(s)
- Central Heating
- Character / Period Features
- Courtyard
- Double Glazing
- Fireplace(s)
- Garage(s)
- Garden(s)
- Mains Drainage
- Mains Electricity
- Mains Water
- Off-Street Parking
- Outbuilding(s)
- Parking
- Renovated / Restored
- Rental / Gîte Potential
- Stone
- Terrace(s) / Patio(s)
Property Description
Summary
EXCLUSIVE!
In a very quiet small town centre and only 15 minutes from GUERET, two pretty, spacious houses, built of stones and covered with slates, with a nice adjoining barn, a pretty courtyard at the rear facing east and a garden 120m away.
The two houses are connected and share a lovely terrace and a pleasant courtyard at the rear.
The main house has a living area of approximately 105 m² , with on the ground floor: a small entrance hall, a living room of approximately 29 m² with an open fireplace, a large, very bright dining room of approximately 26 m² opening onto a pretty courtyard, a kitchen of approximately 8 m², an office of approximately 4 m², a bathroom/WC of approximately 5 m² and a hallway leading to the boiler room which is located in part of the adjoining barn; on the first floor: a small landing, a bedroom of approximately 28 m² with an adjoining toilet/WC/dressing room of approximately 5 m²; an attic above; a cellar under part of the house;
The second house has a living area of approximately 65 m² , with on the ground floor: a living room of approximately 21 m² with a fitted kitchen and a dining room, a lounge of approximately 13 m² which opens onto a terrace, a shower room/WC with walk-in shower, on the first floor: a landing of approximately 6 m², a hallway of approximately 5.63 m², a shower room of approximately 3.24 m² with shower cubicle; two bedrooms of approximately 8 m² and 9 m² each, an attic above;
At the rear: a courtyard and a barn built of stone and covered with tiles with a barn area of approximately 28 m² used as a garage and a boiler room of approximately 25 m² (oil-fired central heating) with a floor above.
120m from the house, a 400 m² garden.
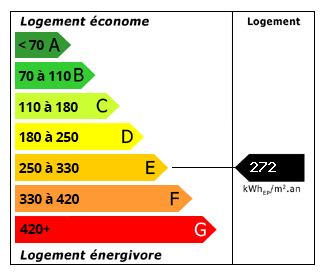
Energy Consumption (DPE)
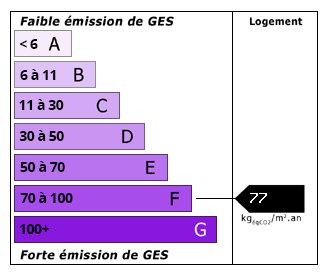
CO2 Emissions (GES)
The information displayed about this property comprises a property advertisement which has been supplied by L'Immobilier Creusois and does not constitute property particulars. View our full disclaimer.


 Find more properties from this Agent


