Town House with Garden and Views.
4
Beds
2
Baths
Habitable Size:
159 m²
Land Size:
256 m²
Region: Languedoc-Roussillon
Department: Aude (11)
Commune: Quillan (11500)
 Currency Conversion provided by
Wise
Currency Conversion provided by
Wise
|
British Pounds:
|
£170,369
|
|
US Dollars:
|
$232,213
|
|
Canadian Dollars:
|
C$321,902
|
|
Australian Dollars:
|
A$323,195
|
Please note that these conversions are approximate and for guidance only and do not constitute sale prices.
To find out more about currency exchange, please visit our Currency Exchange Guide.
View on map
Key Info
Advert Reference: 0585
- Type: Residential (Town House, Villa, House), Maison Ancienne
- Bedrooms: 4
- Bath/ Shower Rooms: 2
- Habitable Size: 159 m²
- Land Size: 256 m²
Highlights
- Heating: gaz
- Kitchen: aménagée, équipée
Features
- Balcony(s)
- Central Heating
- Driveway
- Garage(s)
- Garden(s)
- Mains Gas
- Mountain View
- Off-Street Parking
- Outdoor Kitchen / BBQ
- Parking
- Renovated / Restored
- Renovation / Development Potential
- Rental / Gîte Potential
- Terrace(s) / Patio(s)
Property Description
Located a five-minute walk from the town centre, in a quiet cul-de-sac, this attractive, modernized property offers spacious living accommodation. Situated off the entrance hallway (11.86m²) is a study cum dining room (19.5m²). Opposite is a modern kitchen (12.29m²) that has recently been refitted. At the back of the house is a bright, south-facing lounge (24.84m²). Two elegant French doors allow natural light to flood in creating a warm and welcoming space. A balcony overlooks the garden – a perfect spot to enjoy your morning coffee and take in the mesmerizing views of the mountains. There are three double bedrooms on this floor which each benefit from built-in wardrobe space ( 14.51m², 14.62m², 12.77m²) The bathroom (4.12m²) comprises a walk-in shower, vanity unit and bidet. The downstairs could easily be converted into independent living accommodation. It has its own entrance and comprises a double bedroom, a sitting room (16.44m²), a shower room with separate WC and a summer kitchen (9.89m²). From the sitting-room, doors lead out to the garden (256m²) and the patio – an inviting and secluded setting, perfect for sociable summer dining. There is a driveway offering parking for two vehicles and an integral garage (37.27m²) with ample storage and facilities for a workshop. Mains gas central heating, single glazing.
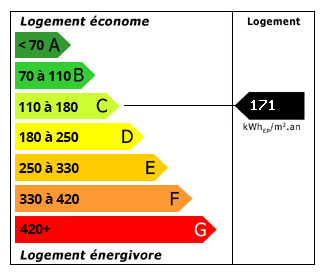
Energy Consumption (DPE)
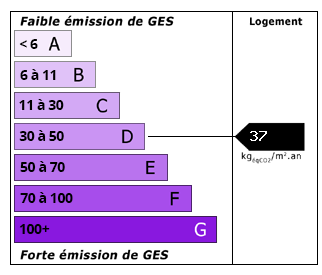
CO2 Emissions (GES)
The information displayed about this property comprises a property advertisement which has been supplied by Cabinet Jammes Immobilier and does not constitute property particulars. View our full disclaimer.


 Find more properties from this Agent


