A Property Comprising Two Houses and Outbuildings on 3,655 m² of Land
5
Beds
2
Baths
Habitable Size:
153 m²
Land Size:
3,550 m²
Region: Aquitaine
Department: Dordogne (24)
Commune: Campagnac-lès-Quercy (24550)
 Currency Conversion provided by
Wise
Currency Conversion provided by
Wise
|
British Pounds:
|
£219,367
|
|
US Dollars:
|
$293,256
|
|
Canadian Dollars:
|
C$410,423
|
|
Australian Dollars:
|
A$417,601
|
Please note that these conversions are approximate and for guidance only and do not constitute sale prices.
To find out more about currency exchange, please visit our Currency Exchange Guide.
View on map
Key Info
Advert Reference: 86181284
- Type: Residential (Country House, Maison de Maître, Mansion / Belle Demeure, House), Investment Property,
- Bedrooms: 5
- Bath/ Shower Rooms: 2
- Habitable Size: 153 m²
- Land Size: 3,550 m²
Features
- Attic(s) / Loft(s)
- Barn
- Basement
- Bed & Breakfast Potential
- Cellar(s) / Wine Cellar(s)
- Central Heating
- Fireplace / Stove
- Fireplace(s)
- Garage(s)
- Land
- Off-Street Parking
- Outbuilding(s)
- Parking
- Rental / Gîte Potential
- Septic Tank / Microstation
- Stone
- Terrace(s) / Patio(s)
- Woodburner Stove(s)
Property Description
Situated in a quiet, pleasant setting, this traditional house of 154 m² offers real potential, whether for personal use or for a rental venture.
The property comprises two separate living areas that can be used independently or combined, depending on your plans.
First section
A kitchen, a living room and three bedrooms, one of which has access to a terrace. A shower room completes the layout. In addition, a large 75 m² cellar and a convertible attic of approximately 50 m² offer plenty of scope for creative conversion ideas.
Second section
A 35 m² living area comprising a kitchen, dining room and lounge, as well as two bedrooms and a shower room. A 67 m² basement completes this section.
Outside, you also benefit from a garage, a barn and a spacious basement, perfect for storage, a workshop or future conversions.
The house features single and double-glazed windows, oil-fired central heating supplemented by a wood-burning stove, and a compliant private sewage system.
An ideal property for a large family home or a tourist accommodation project.
Rooms:
5 Bedrooms1 Living-room2 Kitchens1 Garage2 Cellars2 Hallways2 Shower rooms1 Entrance1 Dining room1 Warehouse2 Houses1 Terrace3550 m2 Land
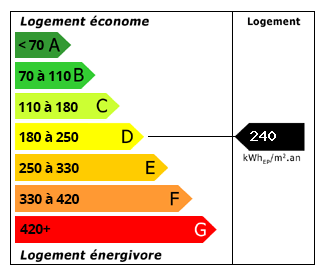
Energy Consumption (DPE)
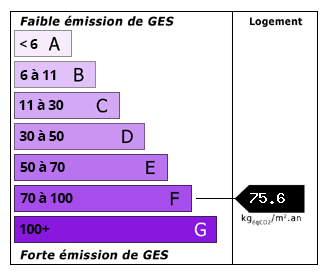
CO2 Emissions (GES)
The information displayed about this property comprises a property advertisement which has been supplied by Charles Loftie Immobilier and does not constitute property particulars. View our full disclaimer.


 Find more properties from this Agent


