Property Description
ON THE GOLF COURSE AND NEAR THE BEACHES OF LA BAULE: 319 SQM PROPERTY WITH INDOOR POOL ON 2,700 SQM PLOT
Nestled in a privileged, verdant setting, peaceful yet not isolated, on the international golf course and close to the beaches of La Baule, this beautiful family home enjoys an exceptional living environment, sheltered from view and disturbances.
Set on approximately 2,700 sqm of enclosed and landscaped grounds, the house offers 319 sqm of living space (310 sqm Carrez law), including 188 sqm on the ground floor, with a magnificent master suite allowing for comfortable single-level living.
Built in 1977 with quality materials and extensively modernized in 2006, this bright house offers generous living spaces and a layout perfectly suited to family life as well as entertaining guests.
DETAILED DESCRIPTION
Ground floor (188 m²):
Entrance hall with storage and toilet; beautiful 97 m² living space opening onto a terrace and garden, comprising a lounge with views, an open fireplace area suitable for indoor grilling, a dining room, and a fully equipped open-plan kitchen; utility room/laundry room; 56 m² master suite including an office with French doors (a second fireplace is possible), a bedroom opening onto the garden, a fitted dressing room, and a large shower room with WC; secondary entrance/pantry with a shower for rinsing off after the beach or pool.
First floor:
Landing; 4 bedrooms, one with an en-suite bathroom; shower room with WC; another bathroom; separate WC; games room or craft room with ample storage; open-plan office that could be converted into a 6th bedroom.
Total: 5 to 6 bedrooms, 4 bathrooms/shower rooms, 4 WCs, and a shower for rinsing off after the beach.
The upper floor, built on a concrete slab, offers ample space for children and guests. Its decor could use updating, allowing for personalization to suit the future owners' tastes.
OUTBUILDINGS AND EXTERIOR
A 45 sq m (484 sq ft) attached garage with an automatic door and a 20 sq m (215 sq ft) storage mezzanine; a 10 sq m (108 sq ft) wine cellar in the basement; an 8 sq m (86 sq ft) glazed entrance hall; an attic; a garden shed, woodshed, and outbuildings.
Approximately 170 sq m (1,830 sq ft) of wood and paved terraces and pool decks, with 6 m (20 ft) and 5.50 m (20 ft) electric awnings. A beautiful landscaped garden with a robotic lawnmower, an 83 m (33 ft) well, and sprinkler irrigation. Asphalt driveway and parking; the property is fully fenced with a remote-controlled gate.
INDOOR HEATED SWIMMING POOL
Traditional 9 x 4.5 m masonry swimming pool with a flat bottom, built in 2000 and renovated in 2010: access via steps, reinforced liner, salt electrolysis system, and automatic pH regulation.
High-end retractable cover (2011), heat pump replaced in 2024, filtration pump and salt chlorinator replaced in 2025.
FEATURES AND TECHNICAL INFORMATION
First-hand home, traditional construction using concrete blocks; natural slate roof on sheathing with stainless steel hooks; zinc gutters replaced in 2020; walls, partitions, and ceilings primarily plasterboard; insulation in the walls and upper sections.
Double-glazed aluminum windows, VELUX skylights replaced in 2016, manual and electric roller shutters. Heating via electric inertia radiators, primarily CAMPA; open fireplace (second fireplace possible); mechanical ventilation.
High-end fitted and equipped kitchen and utility room with Corian worktop; PORCELANOSA tiles on the ground floor and solid oak parquet flooring in the master suite.
Mains water; 300L electric water heater (2019); functional septic system, compliance pending inspection. High-speed fiber optic internet, electronic security system* and remote monitoring.
Property tax 2025: €2,369; VAT: €610.
LOCATION AND SURROUNDINGS
Prime location
Advertisement written and published by a Real Estate Agent -


 Find more properties from this Agent
 Currency Conversion provided by
Wise


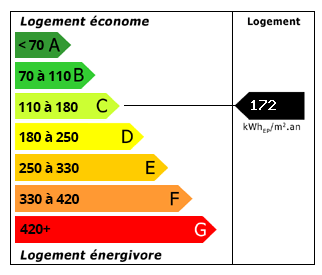 Energy Consumption (DPE)
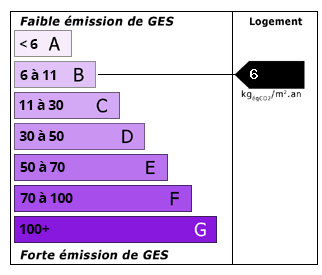 CO2 Emissions (GES)