Property Description
Charming French petit chateau — 12+ bedrooms across a historic main house and two apartments, a 14th-century tower, and 5 acres (2 hectares) of parkland, all at an exceptionally attractive price just 15 minutes from the medieaval town of Le Blanc.
This equestrian-friendly property is surrounded by horse-filled pastures and offers outstanding potential as a private family home, bed-and-breakfast, or guest retreat.
Set in a peaceful position overlooking its own parkland, this country estate is in the heart of the Brenne Regional Nature Park. The nearby village offers everyday conveniences, including a restaurant, while Le Blanc provides schools, shops, bi-weekly farmers markets, restaurants, cafés, and a hospital — all within a beautifully preserved medieval setting.
Living space: approx. 500 m² (5,300 sq ft) across the three-level main house plus two duplex apartments
Bedrooms:6 in Chateau, 2 in the annexe and 4/5 in the caretaker's house.
Grounds: approx. 2 hectares (5 acres) of parkl and offering exceptional privacy
Historic features: 14th-century tower, medieval ruins, French oak staircase, stone fireplaces, grand reception rooms
Outbuildings: stone barns, stables, guesthouse, caretaker's cottage, kennels
Chateau
An impressive, light-filled 16 m² (172 sq ft) entrance hall with black and white tiled floor leads into three elegant reception rooms (approx. 342, 247, and 409 sq ft), each with hardwood or tiled floors, fireplaces, and high ceilings. Side corridors lead to the atnospheric dine-in kitchen with its monumental fireplace, a laundry/utility room, and a half bath.
A classic French oak staircase turns gracefully to the upper floors, where five bedrooms are found, including two private suites with en-suite shower rooms, plus an office, a laundry room, and a separate powder room. Every bedroom has at least private washing facilities and most have walk-in dressing rooms. A self-contained caretaker's apartment with bathroom, sitting room, and bedroom is also located on this level.
The top floor offers a renovated office area and a spacious 81 m² (871 sq ft) unfinished attic — originally the servants' quaters and now offering excellent potential for additional bedrooms, a studio, or extra living space.
Apartments & Outbuildings
Arranged in sheltering wings on either side of the main house are the 19th-century stable and carriage blocks incorporating two duplex apartments:
The south wing encompases extenive garaging and a renovated guest annexe of approx. 99 m² (1,065 sq ft) with a kitchen, bedroom, shower room, and living room downstairs, plus a master bedroom with an en-suite bath (to be finished) and a Juliet balcony overlooking the courtyard. There is direct access to the grounds from here offering additional privacy to occupants and main house residents.
A two-storey caretaker's cottage (needs renovation) is within North wing with a living room, kitchen, shower room, bathroom, four to five bedrooms, and an attic with potential as a games room. Adjoining this is an internal stable block with 5 loose boxes
Within the grounds but out of sight of the house are kennels, equipment hangars and other practical outbuildings.
A **14th-century tower**, the last remnant of the original medieval property sits close to the main house, plus there is a ruined area now converted into a charming outdoor BBQ kitchen
Grounds & Setting
The estate is approached across a central courtyard with a turning circle. To the rear, lightly wooded parkland offers shady walks and expansive vistas from the principal rooms and a quite beautiful setting for outdoor dining and entertaining. Beyond the property's own grounds are the meadows for the local equestrian centre.
Ideal For
This rare Brenne estate is perfectly suited to:
- Equestrian enthusiasts
- Nature lovers and fishing enthusiasts
- Buyers seeking a hospitality venture — bed-and-breakfast, guest retreat, or vacation rental potential (subject to permissions)
- Anyone looking for a historic French chateau with modern comforts
---
Price including agency fees : 636 000 €
Price excluding agency fees : 600 000 €
Buyer commission, tax included: 6%


 Find more properties from this Agent
 Currency Conversion provided by
Wise
Currency Conversion provided by
Wise


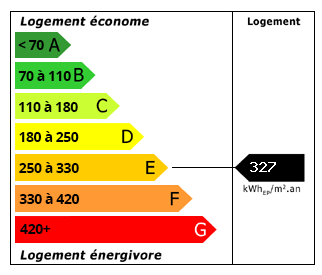 Energy Consumption (DPE)
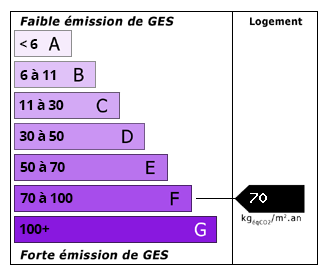 CO2 Emissions (GES)