6 Bed Chalet with Self Contained Apt, Chatel
6
Beds
4
Baths
Habitable Size:
143 m²
Land Size:
Unknown
Region: Rhône-Alpes
Department: Haute-Savoie (74)
Commune: Châtel, Portes du Soleil (74390)
 Currency Conversion provided by
Wise
|
British Pounds:
|
£727,824
|
|
US Dollars:
|
$970,050
|
|
Canadian Dollars:
|
C$1,360,332
|
|
Australian Dollars:
|
A$1,379,472
|
Please note that these conversions are approximate and for guidance only and do not constitute sale prices.
To find out more about currency exchange, please visit our Currency Exchange Guide.
View on map
Key Info
Advert Reference: 15732-06581
- Type: Residential (Apartment, Chalet, House), Investment Property
- Bedrooms: 6
- Bath/ Shower Rooms: 4
- Habitable Size: 143 m²
Highlights
- Chatel
- Flexible Accommodation
- 6 Bedrooms
- Lower Floor can be Independent
- 4 Bath / Shower Rooms
Features
- Balcony(s)
- En-Suite Bathroom(s) / Shower room(s)
- Garden(s)
- Off-Street Parking
- Rental / Gîte Potential
- Ski
- Terrace(s) / Patio(s)
Property Description
Description
Located in a peaceful hillside setting in Chatel, this chalet has accommodation over 3 levels, providing 6 bedrooms in total. It includes a self-contained apartmenton on the garden level, fireplace and detached garage. It is part of co-ownership. The main residence features a large open plan living areas, including a kitchen, lounge and dining room with a fireplace. This versatile configuration lends itself to a range of projects, whether for accommodating family and friends or enjoying a separate living space. The garden level houses a self-contained apartment comprising a bedroom with an adjoining shower room, as well as a living area with a kitchen. A detached garage completes the property.
Detail
Garden level: Independent apartment with open plan living room, kitchenette, bedroom with shower room. As well as its own separate entrance this apartment is accessible from inside the main part of the chalet, providing flexibility of use. Ground floor: Main entrance hall with storage cupboards, open plan living area with kitchen, fireplace and access to the balcony and terrace, WC, bedroom and bathroom. Top floor: 4 Further bedrooms, two of which have balconies, one has ensuite. Some benefit from lovely high ceilings as well as the eave space, bathroom and separate WC.
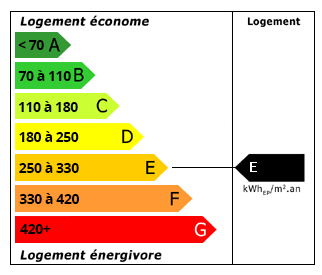
Energy Consumption (DPE)
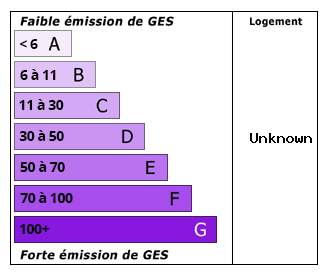
CO2 Emissions (GES)
The information displayed about this property comprises a property advertisement which has been supplied by France Property Angels and does not constitute property particulars. View our full disclaimer.


 Find more properties from this Agent


