Contemporary Energy Efficient South Facing Chalet, Samoens
4
Beds
2
Baths
Habitable Size:
193 m²
Land Size:
1,300 m²
Region: Rhône-Alpes
Department: Haute-Savoie (74)
Commune: Samoëns, Grand Massif (74340)
 Currency Conversion provided by
Wise
|
British Pounds:
|
£1,890,369
|
|
US Dollars:
|
$2,551,975
|
|
Canadian Dollars:
|
C$3,556,276
|
|
Australian Dollars:
|
A$3,637,816
|
Please note that these conversions are approximate and for guidance only and do not constitute sale prices.
To find out more about currency exchange, please visit our Currency Exchange Guide.
View on map
Key Info
Advert Reference: 15732-07312
- Type: Residential (Chalet, Eco Home, House)
- Bedrooms: 4
- Bath/ Shower Rooms: 2
- Habitable Size: 193 m²
- Land Size: 1,300 m²
Highlights
- Samoens
- South Facing
- Built 2025
- Energy Efficient : A
- 4 Bedrooms
Features
- En-Suite Bathroom(s) / Shower room(s)
- Garden(s)
- Off-Street Parking
- Parking
- Rental / Gîte Potential
- Ski
- Terrace(s) / Patio(s)
Property Description
Description
A distinctly contemporary and energy efficient chalet with a Scandinavian-inspired design located in a perfect position for those seeking immediate proximity to Samoens centre. The property enjoys magnificent views, tranquility, a level plot and offers further development potential. The design makes this a passive, energy-efficient building with an 'A' energy rating. Inside the natural light is omnipresent and highlights the quality of the materials and fittings.
Detail
The entrance hall includes a cloakroom, elevator serving the upper level, access to the laundry and utility room, and access to the terrace (South). The living area has spectacular high ceilings and expansive windows on every side with multiple access points to the terrace. There is a wood-burning stove with an integrated oven, an ingenious sliding partition that allows the fourth bedroom to be closed off when needed and a modern kitchen (with an elegant Brazilian marble countertop). The dining area opens onto a fully glazed loggia with beautiful views and access to the terrace and garden. A guest WC is also located on this floor. The upper level has a unique layout, with a walkway overlooking the living room. On one side, there are 2 bedrooms sharing a bathroom (with a bath and a separate shower) and a WC. On the other side is a small sitting area and the elevator, plus bedroom 3 with an en-suite shower room and WC. Outside there is a garden (water and electricity connections are installed - making it easy to add a sauna, or Jacuzzi, or even a small guest annex). There is a garage and sufficient parking for 4 vehicles.
Additional Information
This is a rare gem of a property, offering a range of unique and truly unrivaled qualities.
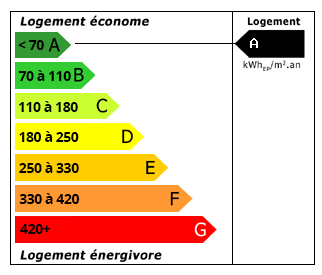
Energy Consumption (DPE)
CO2 Emissions (GES)
The information displayed about this property comprises a property advertisement which has been supplied by France Property Angels and does not constitute property particulars. View our full disclaimer.


 Find more properties from this Agent


