Property Description
This superb stone property, an old farmhouse, has been completely renovated, offering a magnificent main house of 505 m², a gîte of 120 m², a workshop, a cellar and a garage on a plot of 2128 m² with jacuzzi, swimming pool, terraces, barbecue area, covered parking, fully fenced with electric gate and intercom.
The main house has on the ground floor an entrance hall leading to a magnificent fully equipped eat-in kitchen with insert fireplace, a spacious living room with stone walls, insert fireplace, exposed beams and several French windows, a laundry/boiler room with access to the rear garden, a guest suite comprising a bedroom with bathroom (bath, toilet, shower and basin), a private lounge. A shower room (shower, basin, toilet) completes the ensemble.
The 1st floor dedicated to the sleeping area offers
a bedroom with fireplace, dressing room and bathroom,a bedroom with bathroom (bath, shower, toilet, 2 basins) and full-height wardrobe,two bedrooms with small balcony,a bathroom (whirlpool bathtub, walk-in shower, 2 basins),a separate toilet,a master suite consisting of a bedroom, a bathroom (bath, walk-in shower, two basins), a separate toilet, a gym,a reading rooman additional room that could be used as an office .
The gite:
a ground floor with large sliding windows opening onto the swimming pool area, offers a lounge area, a dining room, a fitted kitchen, a bathroom (shower, basin and toilet)1st floor: two bedrooms, a bathroom (double basin, walk-in shower, toilet), a dressing room, a games room, a storage room.
The outbuildings offer a workshop, a wine cellar, a garage, a workshop/studio, a small building housing the technical equipment for the swimming pool and storage space.
Outside: a courtyard/garden area at the front of the property, garden with a jacuzzi, a secure swimming pool area.
This property can be a superb family or commercial project!
Main House 505 m²
GROUND FLOOR : - entrance hall (8 m²) - Bedroom 1 (9.50 m² with tiled floor, wardrobe and private bathroom. - Private living room (10.50 m²) with tiled floor. - Private bathroom (8 m2) with bathtub, shower, basin and WC - spacious fitted kitchen with central island and dining area: 36 m² - laundry room/boiler room: 16 m² - living room with insert fireplace, stone wall and exposed beams: 55 m² 1ST FLOOR : - bedroom with marble fireplace: 25 m² and private bathroom: 7 m² and dressing room - bedroom with full height wardrobe: 18 m² and private bathroom - 2 bedrooms with small balcony: 13 m² and 16 m² - bathroom: 7 m² - separate toilet - Master suite with bedroom, dressing room, bathroom, gym: 110 m² - reading room: 28 m² - office: 11 m²
Gite 120 m²
GROUND FLOOR : - Kitchen - Living room - Dining room - Bathroom 1ST FLOOR : - Two rooms - A dressing room - A game room - A bathroom
Outbuildings
Workshop: 33 m² - Wine cellar: 7 m² - Garage: 48 m² - Covered parking: 125 m² - Workshop/studio: 40 m² - Technical and storage room: 18 m²
Outside
Different outdoor spaces offer several terraces, a swimming pool, a jacuzzi
Village
Ausson is a small village where life flows peacefully, far from the crowds, but close to many activities such as rafting, trout fishing, skiing, paragliding, golf, thermal baths. You are close to all the shops, services and transport that you need including schools, pharmacy, supermarket, bank, motorway, train station etc The historic sites, cinemas and theatres will delight culture lovers, and the range of local restaurants should provide some good eating out opportunities: and for the more daring, Spain is 30 minutes away!


 Find more properties from this Agent
 Currency Conversion provided by
Wise


 Energy Consumption (DPE)
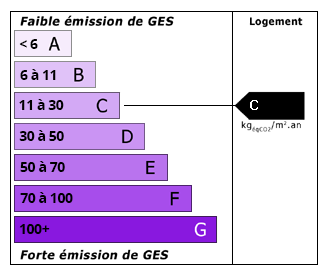 CO2 Emissions (GES)