Property Description
Three-storey house with terraces, great views, and a 45 m² outbuilding – endless potential!
Tucked away in a quiet cul-de-sac, this three-storey property offers generous living space, multiple outdoor areas, and a wonderful setting for day-to-day life. With some modernisation, it could be transformed into a warm, comfortable home tailored entirely to your own taste.
On the ground floor, a welcoming terrace provides the perfect spot to make the most of the warmer weather and enjoy alfresco dining.
The entrance hallway leads to a practical fitted kitchen with a range of wall and base units, as well as a spacious dining room equipped with reversible air conditioning. The cosy, inviting living room features a fireplace with an inset wood burner, ideal for relaxing evenings by the fire.
This level also includes a shower room with a WC.
Up on the first floor, a landing with reversible air conditioning leads to to two bedrooms, a separate WC, and a large terrace offering lovely views, serving as a natural extension of the living space.
The second floor hosts a third bedroom alongside another terrace with scenic views, providing even more outdoor space and flexibility.
A Property with Real Potential
The house benefits from a well-designed layout and great technical features, including double glazing, electric roller shutters, a heat pump, and a thermodynamic hot water cylinder.
A two-storey outbuilding of around 45 m² completes the property. It offers fantastic storage space and could easily be used as a workshop, hobby room, or adapted for various uses depending on your needs. The heat pump and hot water cylinder are housed here.
A private parking space is also included.
The peaceful cul-de-sac location, various terraces, and lovely views are major highlights. A light refresh is all it takes to unlock the property's full charm and potential, creating an interior that truly reflects your style.
Helping You Visualise the Space
To help you appreciate what the property can offer, the original photos are accompanied by AI-generated home staging suggestions. These visuals are designed to give you a clearer idea of how certain rooms could look following redecoration.
Please note: The home staging images are illustrative concepts intended to show layout potential and do not represent the current condition of the rooms.
A quiet home with generous proportions, multiple terraces, pleasant views, and plenty of potential once modernised. Viewing is highly recommended to fully appreciate everything it has to offer.
Ground Floor
Entrance hall: 3.90 m² - Kitchen: 9.45 m² - Dining room: 26.40 m² - Living room: 20.70 m² - Shower room with WC: 4.40 m²
First Floor
Hallway: 5.60 m² - Bedroom 1: 9.45 m² - Bedroom 2: 21.60 m² - WC: 1.20 m² - Terrace: 31.25 m²
2nd Floor
Hallway: 5.15 m² - Bedroom: 22.30 m² - Terrace: 13.60 m²
Outbuilding
An outbuilding with a footprint of approximately 40 m² and an upper floor, located opposite the house.
The Village
Castelnau-d'Aude: A fantastic setting for everyday life Right in the heart of the Minervois, Castelnau-d'Aude offers a peaceful, authentic environment surrounded by vineyards and beautiful Mediterranean countryside. Its location lets you enjoy all the peace and quiet of village life while staying close to the shops and amenities of Lézignan-Corbières, as well as Narbonne, Carcassonne, the Canal du Midi, and the Mediterranean beaches. An ideal spot for a relaxed lifestyle close to nature and the rich heritage of the Aude department, whether you are looking for a permanent home or a holiday retreat.


 Find more properties from this Agent
 Currency Conversion provided by
Wise


 Energy Consumption (DPE)
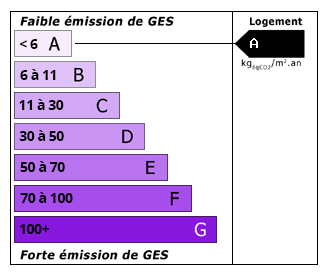 CO2 Emissions (GES)