Property Description
Auv 1231: Three houses, outbuildings, old bread oven, 2147m2This lovely property comprises three houses arranged across two buildings, with several outbuildings and a garden with mature trees, tall hedges and several seating areas. Many original features have been preserved, including stone walls, exposed wooden beams, old tiled floors and attractive wooden staircases. Each house has its own kitchen and living space, making the property an interesting option for several families wishing to live together.The total measured habitable floor area is 357 m², excluding the outbuildings and attics. At the front, a spacious courtyard provides parking. Hedges and planting give the garden plenty of privacy.The first house has a habitable floor area of 74 m². The ground floor comprises a fitted kitchen with its original tiled floor, a dining room and a separate sitting room. Exposed wooden beams give the rooms a warm character. There is also a shower room with a walk-in shower, toilet and washbasin.An original wooden staircase leads to the first floor, where there are two bedrooms measuring 13 and 14 m². Both have wooden floors and windows overlooking the garden. Ceiling heights are 2.30m downstairs and 2.40m upstairs. The ground floor has propane central heating, supplied by an underground gas tank. The bedrooms have electric heating. The roof of this house has been renewed. A private garden area lies to the side.Adjoining the house is a former stable of 28 m², currently used as a laundry and storage room. The old feeding troughs are still in place. Next to it is a garage of 24 m², with access to an upstairs workshop offering 50 m² of floor space. The roof here is insulated, with a height of 5.20m at the ridge.The largest house occupies a converted barn and has a measured habitable floor area of 208 m². The former barn entrance has been fitted with a large glazed frontage, bringing plenty of light into the entrance hall. With a ceiling height of 3.40m, the hall gives access to four spacious bedrooms, each with its own en-suite shower room with a shower, toilet and washbasin. The bedrooms measure 19, 19, 19 and 33 m², excluding their shower rooms. Stone walls and exposed beams give this house plenty of character too.At garden level, a large living room of 52 m² provides space for a generous sitting area and dining table. The old feeding and drinking troughs have been preserved. There is a wood-burning stove, and glazed double doors open onto the terrace. Adjoining this room are a recently fitted kitchen of 16 m² with an outside door and a separate toilet.Above the bedrooms is a large attic with 122 m² of floor space, an insulated roof and a ridge height of 4.20m. Two small rooms and a shower room with a shower, toilet and washbasin are accessible from the attic.The third house has a habitable floor area of 75 m² and comes with its own garden with a seating area and a carport for one car. The ground floor comprises a fitted kitchen and dining area of 22 m², a sitting room of 15 m² and a shower room with a shower, toilet and washbasin. A large old fireplace housing a wood-burning stove, tiled floors and exposed beams give the house its character. There is a bedroom on the first floor and a second bedroom beneath the sloping roof, with a separate toilet alongside. The wooden staircase was salvaged from a barn. Electric heating supplements the wood-burning stove.In the garden are a well and a small stone building housing an old bread oven and a cellar. Adjoining it is storage space for garden tools.The property is connected to the mains drainage system in Espinasse.House 208 m²: DPE F (354kWh/m2/year), GES C (17kgCO2/m2/ year).House 74 m²: DPE F (306kWh/m2/year), GES F (81kgCO2/m2/ year).House 75 m²: DPE G (478kWh/m2/year), GES C (18kgCO2/m2/ year).


 Find more properties from this Agent
 Currency Conversion provided by
Wise
Currency Conversion provided by
Wise


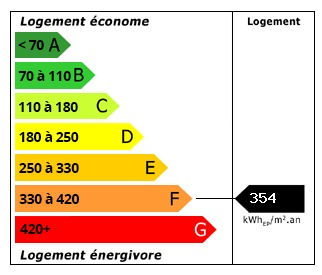 Energy Consumption (DPE)
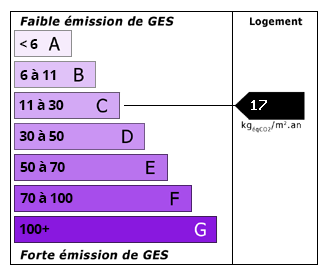 CO2 Emissions (GES)