Unique Location - 180° View - Manor House on a Promontory -
8
Beds
Habitable Size:
480 m²
Land Size:
4,010 m²
Region: Rhône-Alpes
Department: Ardèche (07)
Commune: Ucel (07200)
 Currency Conversion provided by
Wise
Currency Conversion provided by
Wise
|
British Pounds:
|
£1,046,600
|
|
US Dollars:
|
$1,399,125
|
|
Canadian Dollars:
|
C$1,958,125
|
|
Australian Dollars:
|
A$1,992,375
|
Please note that these conversions are approximate and for guidance only and do not constitute sale prices.
To find out more about currency exchange, please visit our Currency Exchange Guide.
View on map
View virtual tour
Key Info
Advert Reference: 210_IDIAKE1304
- Type: Residential (Château, Maison de Maître), Business (Bed & Breakfast), Group Of Buildings / Hamlet, , Detached
- Bedrooms: 8
- Habitable Size: 480 m²
- Land Size: 4,010 m²
Features
- Bed & Breakfast Potential
- Cellar(s) / Wine Cellar(s)
- Central Heating
- Character / Period Features
- Courtyard
- Driveway
- Fireplace(s)
- Garage(s)
- Garden(s)
- Mains Drainage
- Off-Street Parking
- Outbuilding(s)
- Renovation Project
- Rental / Gîte Potential
- Stone
- Swimming Pool
- Terrace(s) / Patio(s)
- View(s)
- Water Source / Spring
- Woodburner Stove(s)
Property Description
Known as 'the castle,' this manor house sits atop a rocky promontory overlooking the village, offering panoramic 180° views of Aubenas Castle and the Ardèche River.Located between Vals-les-Bains (a year-round spa town) and Aubenas (the heart of the Ardèche region! All amenities are within easy reach, and the town center is charming and lively).2 hours and 20 minutes from Lyon and Marseille, 1 hour and 30 minutes from Valence TGV station, and 50 minutes from Montélimar (TGV station from Paris).Access to the property is via the cobbled lanes of the old medieval village or a private road carved into the rock.Two garages at the entrance to the property and several cellars.A large, secluded stone swimming pool with a terrace.Numerous landscaped terraces, including 40 olive trees producing 60 liters of oil.Mains drainage (mains sewage system).Recently installed gas central heating with two gas tanks. Water** 380 m² LIVING SPACE + 50 m² COURTYARD + 110 m² TO BE COMPLETELY RENOVATED - Village house attached to the main house
Main building: - Studio with central heating, 40 m² opening onto the terrace in front of the swimming pool and onto the entrance hall; a suite (two large adjoining vaulted rooms) is located on the same floor. - Well-restored house of 220 m² with central heating (gas) opening onto the courtyard.The courtyard also provides access to a restored house of 120 m² (temporarily converted into two guest suites).The courtyard also provides access to a 40 m² room that could be converted into a studio or guest room; the ceiling height allows for a mezzanine or additional floor. * Adjoining the main building: at the top, there remains a 110 sq m village house (accessible via the cobbled paths), with 6 rooms to be fully renovated and a large hanging garden overlooking the valley.Beautiful authentic features: fine stonework, wrought iron gate, fireplaces, French-style ceilings, natural stone tiles, parquet floors...The armory has been converted into a dining room – accessible via the cobbled paths of the Old Village or the 'path of the roundabouts'.The business can be purchased separately for €40,000, including all the equipment for running the restaurant and bed and breakfast.This is an exceptional property combining a private home with hospitality.
This listing is brought to you by ERIC MEY DEVELOPPEMENT - SARL - NoRSAC: Registered with the Aubenas Commercial Court.
Listing prepared and published by a Real Estate Agent -
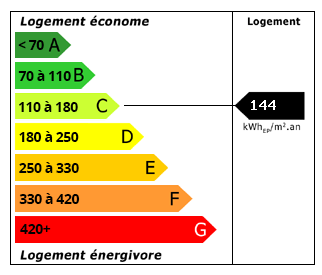
Energy Consumption (DPE)
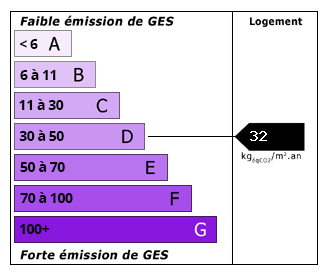
CO2 Emissions (GES)
The information displayed about this property comprises a property advertisement which has been supplied by Groupe Eric Mey and does not constitute property particulars. View our full disclaimer.


 Find more properties from this Agent


