14th-Century Manor: Authenticity, Fresh Air, and Golf between Aubrac and the Cantal Mountains
7
Beds
3
Baths
Habitable Size:
280 m²
Land Size:
3,800 m²
Region: Midi-Pyrénées
Department: Aveyron (12)
Commune: Laguiole (12210)
 Currency Conversion provided by
Wise
|
British Pounds:
|
£413,617
|
|
US Dollars:
|
$547,074
|
|
Canadian Dollars:
|
C$780,021
|
|
Australian Dollars:
|
A$806,256
|
Please note that these conversions are approximate and for guidance only and do not constitute sale prices.
To find out more about currency exchange, please visit our Currency Exchange Guide.
View on map
Key Info
Advert Reference: 12008404328
- Type: Residential (Country Estate, Country House, Mansion / Belle Demeure, Manoir / Manor House, House) , Detached
- Bedrooms: 7
- Bath/ Shower Rooms: 3
- Habitable Size: 280 m²
- Land Size: 3,800 m²
Highlights
- Year of Construction: 1500
Features
- Balcony(s)
- Barn
- Bed & Breakfast Potential
- Character / Period Features
- Driveway
- Fireplace / Stove
- Fireplace(s)
- Garden(s)
- Gîte(s) / Annexe(s)
- Off-Street Parking
- Outbuilding(s)
- Parking
- Rental / Gîte Potential
- Stone
- Terrace(s) / Patio(s)
Property Description
Authenticity - Panoramic View - Serenity Overlooking a preserved landscape between the Monts de l'Aubrac and the Cantal, this historic 14th-century manor is an invitation to step back in time. Just minutes from Laguiole and its 9-hole golf course, this character-filled 280 sq m residence offers a rare dominant position, guaranteeing a 360-degree view and exceptional natural light.
The Art of Living at the Heart of History: The entrance opens into a majestic dining room?the true heart of the home?featuring a monumental traditional fireplace (cantou). This level, completed by a kitchen area and a laundry room, breathes the soul of buildings from bygone eras. The upper floor, accessible on one level from the rear of the property, reveals:
A spacious 45 sq m living room : Bathed in light (South-facing), it constitutes an extraordinary space for gathering.
The main sleeping area : A master bedroom with a character fireplace, a study, and a second bedroom with a private terrace. The top floor, approximately 100 sq m, is a paradise for children and guests with its 4 bedrooms, including a large dormitory, ideal for hosting large family gatherings.
An Estate with Multiple Potential Uses : The land surrounding the residence features superb flat areas, perfect for installing a pool with a view or landscaped gardens. A functional well adds value to the garden. The estate also includes outbuildings offering rare development potential (for gîtes or bed-and-breakfasts) or ideal storage space for automobiles and other types of vehicles:
A 400 sq m two-story barn and stable with an already fitted summer kitchen.
Former pigsties for your workshop or storage projects.
An original bread oven, sheltered under a lean-to, a remnant of the château's past splendor.
Whether you are looking for a secondary residence to recharge in a cool and peaceful setting (with hiking, mountain biking, and fishing nearby) or a lifestyle project for a prestigious bed-and-breakfast business, this manor is a pure jewel.
Complete file (Photos, 2D/3D Floor Plans, and Virtual Tour) available upon request. Come and discover a place where history meets the horizon.
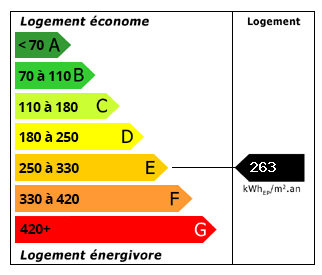
Energy Consumption (DPE)
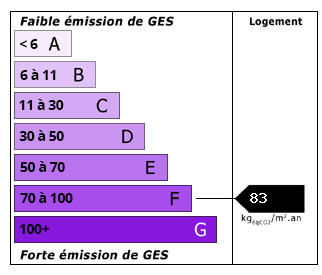
CO2 Emissions (GES)
The information displayed about this property comprises a property advertisement which has been supplied by Selection Habitat and does not constitute property particulars. View our full disclaimer.
 Find more properties from this Agent


