Property Description
On the edge of a small, typical Périgord Vert village of 400 inhabitants, complete with a bakery, restaurant, and grocery store, nestled in a rolling, wooded landscape, lies a peaceful and very private collection of buildings comprising a main house, two garages, a workshop, and a smaller second house. All of this is set within a magnificent 2400sqm garden with a swimming pool. The main house (190sqm of living space) features, on the ground floor: a sunny kitchen opening onto a large terrace and the pool, two very spacious living rooms, one with a stone fireplace, an office, a shower room, and a separate WC. The first floor comprises five bedrooms, a shared shower room, and a separate WC. In addition, a large, insulated attic (32sqm) offers potential for conversion. Large windows flood the house with natural light and ensure a seamless connection with the surrounding greenery and the swimming pool. The small house (40 m2), adjoining but completely independent and separated from the main house by the two garages and workshop (80 m2), is perfect as a guest house or gîte. It comprises a living room, one bedroom, a shower room with WC, and a private terrace, with a second entrance onto a communal path at the rear, which could make it completely independent. With some renovations and a bit of creativity, significant added value can be created immediately for this beautiful family home with a gîte and swimming pool, located on the edge of a charming, authentic Périgord village.
 Find more properties from this Agent
 Currency Conversion provided by
Wise
Currency Conversion provided by
Wise


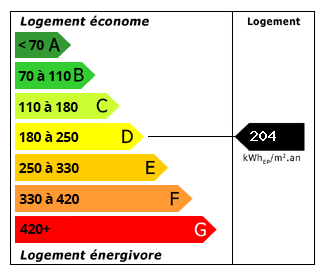 Energy Consumption (DPE)
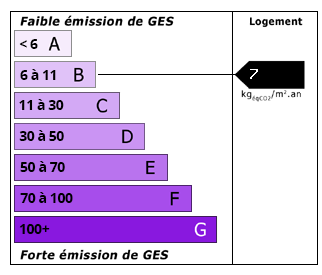 CO2 Emissions (GES)