Property Description
Located in the heart of Les Cabannes, at the foot of the Plateau de Beille, this elegant stone manor house offers approximately 211 sqm of living space on a 1,575 sqm plot of land, landscaped and fenced, with an east-west orientation. Built in 1929, it has retained the character and proportions of houses of its era, with generous volumes and a family layout spread over three levels. A quality property, both elegant and functional, with considerable character, benefiting from a privileged location in the Haute-Ariège region and beautiful wooden window and door frames. Heating is provided by an oil-fired boiler and cast-iron radiators. Layout: Basement: boiler room and wine cellar. Garden level: two garages accessible via an electric gate. Ground floor: porch, attractive entrance hall with mosaic tiles, 21 sqm office/living room, separate WC, kitchen, and a very bright 37 sqm living/dining room. On the first floor: four bright bedrooms with beautiful parquet floors, measuring 12.5, 14, 16, and 19 square meters respectively, with the last bedroom boasting an en-suite shower room. A shared shower room completes this floor. The second floor comprises a bathroom with WC, two bedrooms, a dressing room, and an attic space that could be converted into a playroom, workshop, or additional bedroom. The house thus offers six bedrooms, plus additional spaces suitable for various uses. The location is a real asset: village shops and services are within walking distance, and it's close to major Pyrenean sites: at the foot of the Plateau de Beille, approximately 20 minutes from Ax-les-Thermes and 45 minutes from Andorra. Its stone architecture and original proportions make it a rare property in the area, in very good overall condition. Some insulation, renovation, and general refurbishment work is recommended to fully realize the potential of this beautiful property.
 Find more properties from this Agent
 Currency Conversion provided by
Wise
Currency Conversion provided by
Wise


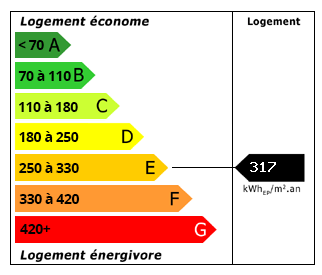 Energy Consumption (DPE)
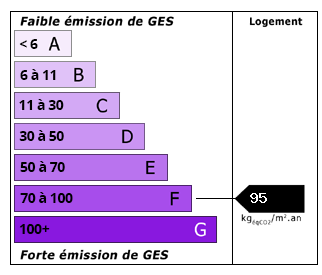 CO2 Emissions (GES)