Character Property with Dependencies and a Pool - Villefranche De Rouergue
4
Beds
2
Baths
Habitable Size:
189 m²
Land Size:
1,992 m²
Region: Midi-Pyrénées
Department: Aveyron (12)
Commune: Villefranche-de-Rouergue (12200)
 Currency Conversion provided by
Wise
|
British Pounds:
|
£292,038
|
|
US Dollars:
|
$386,267
|
|
Canadian Dollars:
|
C$550,742
|
|
Australian Dollars:
|
A$569,265
|
Please note that these conversions are approximate and for guidance only and do not constitute sale prices.
To find out more about currency exchange, please visit our Currency Exchange Guide.
View on map
View virtual tour
Key Info
Advert Reference: 32895
- Type: Residential (Country Estate, Country House, Maison de Maître, House), Group Of Buildings / Hamlet, Maison Ancienne, , Detached
- Bedrooms: 4
- Bath/ Shower Rooms: 2
- Habitable Size: 189 m²
- Land Size: 1,992 m²
Highlights
- Year of Construction: 1750
Features
- Balcony(s)
- Barn
- Bed & Breakfast Potential
- Cellar(s) / Wine Cellar(s)
- Character / Period Features
- Covered Terrace(s)
- Fireplace / Stove
- Fireplace(s)
- Garden(s)
- Gîte(s) / Annexe(s)
- Off-Street Parking
- Outbuilding(s)
- Outdoor Kitchen / BBQ
- Parking
- Rental / Gîte Potential
- Stone
- Swimming Pool
- Terrace(s) / Patio(s)
Property Description
Selection Habitat are delighted to exclusively present this large character property with a number of dependencies and a large swimming pool, situated in a quiet hamlet and only five minutes from the centre of Villefranche de Rouergue.
The property offers a number of perfect places for entertaining or eating outdoors with excellent terraces, covered hangars and barns and even a games room with a bar and pool table.
With three reception rooms, a large country kitchen , four bedrooms, a mezzanine level for children and two separate bathrooms, the house makes an ideal location for a holiday or family home which is calm and spacious while close to all the amenities that Villefranche has to offer.
The house comprises:
Ground Floor:
An entrance hall leads directly into the large country kitchen of 25 m² that acts as the central hub leading to a large living room of 42 m² and a covered balcony terrace of 15 m² with views over the garden, the pool area and the Aveyron vallley. There is a further TV room/salon of 18 m² also accessed from the kitchen. The entrance hall also gives access to a bathroom and separate toilet .
First Floor:
A curved staircase leads up to a central hallway leading to 4 large bedrooms of 17 m², 15 m², 14 m² and 14 m² with a separate shower room with toilet and a storage room. Two of the bedrooms give access via ornate carved wooden staircases to a mezzanine level sleeping area for smaller children.
Dependencies:
Outside of the immediate living space of 189 m², the house offers a number of fantastic outdoor and indoor spaces for entertainment or for family eating. These include :
A hangar of 41 m² including a bread oven, a barbeque and a covered dinning area.
A barn of 86 m² on two floors. The upper floor acting as a party space. The ground floor which has been fully converted into a bar with pool table, lounge spaces and other games.
Other assorted dependencies used for storage and summer equipment including an old house of 48 m², a covered parking space of 26 m² and numerous cellars .
The garden contains a large swimming pool with a large private sun terrace and there are a number of little arbours and seating places within the grounds.
The overall feeling is that this property is made for relaxation and entertainment which are both ideal qualities for a second home but also applicable to a family home.
A must see!
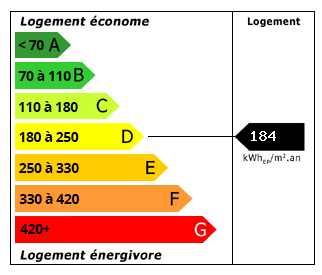
Energy Consumption (DPE)
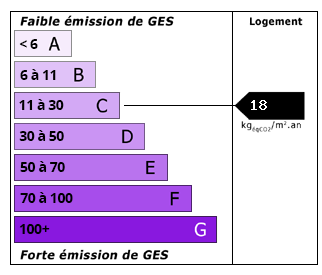
CO2 Emissions (GES)
The information displayed about this property comprises a property advertisement which has been supplied by Selection Habitat and does not constitute property particulars. View our full disclaimer.
 Find more properties from this Agent


