Historic Périgord Manor: an Exclusive Sanctuary with Diverse Revenue Streams


€1,802,000
Hors frais notariés, d'enregistrement et de publicité foncière.Advert Reference: kay2602
For Sale By Agent
Agency: Maxwell-Baynes - RESIDENTIAL-VINEYARD
This property has been brought to you by Green-Acres
 Currency Conversion provided by
Wise
Currency Conversion provided by
Wise
| €1,802,000 is approximately: | |
| British Pounds: | £1,517,374 |
| US Dollars: | $2,022,745 |
| Canadian Dollars: | C$2,846,799 |
| Australian Dollars: | A$2,895,453 |


Key Info
- Type: Residential (Country Estate, Country House, Maison de Maître, Mansion / Belle Demeure, Manoir / Manor House, House), Investment Property, Maison Ancienne, Maison Bourgeoise, Equestrian Property , Detached
- Bedrooms: 14
- Bath/ Shower Rooms: 3
- Habitable Size: 876 m²
- Land Size: 16.7 ha
Features
- Character / Period Features
- Driveway
- Garden(s)
- Gîte(s) / Annexe(s)
- Land
- Off-Street Parking
- Outbuilding(s)
- Rental / Gîte Potential
- Stable(s) / Equestrian Facilities
- Stone
- Swimming Pool
Property Description
Exceptional Riverfront Estate with turn-key rental opportunity
A rare balance of centuries-old heritage, unspoiled nature, and outstanding potential in the Périgord
Nestled at the heart of over 41 acres (16+ hectares) of pristine countryside, where woods, meadows, manicured gardens, and private banks stretch along the River Côle, this historic estate sits on elevated ground, naturally sheltered from weather and flooding.
Just minutes from Brantôme, the "Venice of the Périgord," the property combines the serenity of a prestige residence with excellent accessibility: local shops are only 6 minutes away, and a TGV train station is within an hour.
Whether serving as a private sanctuary for a large family or brought to life as a luxury boutique hotel and event venue, this estate offers a setting of rare scale and versatility.
The Main Château
The main residence captivates with its preserved architectural details: oak parquet floors, delicate mouldings, ornate ceiling roses, marble fireplaces, and classic wood stoves.
Reception Rooms (Ground Floor): A wide, central hallway connects the main living spaces: a grand reception salon, a library with custom oak woodwork, and a formal dining room opening onto a balcony with superb views to the river. An authentic kitchen built around a central island, accompanied by dedicated service rooms, completes this level. A dramatic spiral staircase featuring wrought-iron craftsmanship leads to the upper floors.Suites (First Floor): The first floor hosts spacious private bedrooms, each with its own en-suite bathroom or shower room. The primary suite stands out with a custom dressing room and a freestanding bath.Potential & Service Areas: The insulated, vaulted basement houses a dedicated wine cellar, utility rooms, and ample storage suitable for commercial operations. On the top floor, the expansive attic reveals impressive exposed timber beams and abundant light, offering substantial convertible space.
The Private Hamlet: A Riverfront Village
Organised like a private hamlet along the river, the outbuildings offer ideal layout flexibility for welcoming guests or operating a luxury hospitality business:
Guardian's Cottage: Set at the far end of the estate entrance, this independent two-story residence features a cosy living room with a wood stove, a fully equipped kitchen, and two bedrooms.Guest Houses: Two large guest residences open onto private terraces. Together, they offer seven additional bedrooms, each with its own en-suite shower room, providing spacious, autonomous living quarters.Event Barn & Historic Mill: Set along the riverbank, an imposing stone barn offers remarkable space for hosting receptions or weddings, featuring a lower level perfect for a lounge or private bar. The historic watermill with its original wheel presents an ideal canvas for a gourmet restaurant or waterfront luxury suites.Workshops & Outbuildings: A large creative workshop, lock-up garages, and covered carports complete the property's infrastructure.
Lifestyle & Pool Grounds
Designed for peaceful solitude and grand gatherings alike, the estate makes full use of its grounds:
Dual Swimming Pools: Configured to preserve privacy for all guests. The main pool serving the château includes a pool house with a summer kitchen, while a second pool is dedicated entirely to the guest houses.Grounds & Riverbanks: Expansive terraces overlooking the Côle, landscape lighting, and over 41 acres /16.7 hectares of untouched nature guarantee total privacy, complemented by exclusive fishing rights along the private riverbanks.
Restored with exceptional care and detail, the property boasts a fully replaced slate roof covering the entire château and outbuilding. With two guest houses and a guardian’s cottage ready for immediate occupancy, the estate offers an excellent turn-key rental opportunity.
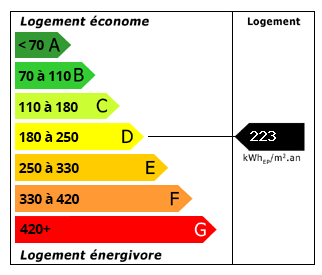 Energy Consumption (DPE)
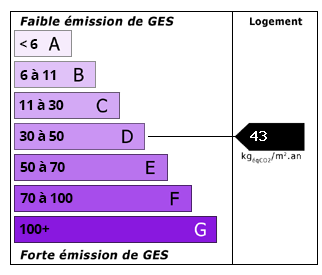 CO2 Emissions (GES)
Currency Conversion provided by
Wise
CO2 Emissions (GES)
Currency Conversion provided by
Wise
| €1,802,000 is approximately: | |
| British Pounds: | £1,517,374 |
| US Dollars: | $2,022,745 |
| Canadian Dollars: | C$2,846,799 |
| Australian Dollars: | A$2,895,453 |
Location Information
For Sale By Agent
Agency: Maxwell-Baynes - RESIDENTIAL-VINEYARD
This property has been brought to you by Green-Acres
Partner Services