Spacious 200 m² Villa with Pool, Outbuilding and Clear Views – Callian


€779,000
Hors frais notariés, d'enregistrement et de publicité foncière.Advert Reference: mmvm_0706_200_83440
For Sale By Agent
Agency: Abriculteurs
This property has been brought to you by Green-Acres
 Currency Conversion provided by
Wise
Currency Conversion provided by
Wise
| €779,000 is approximately: | |
| British Pounds: | £662,150 |
| US Dollars: | $833,530 |
| Canadian Dollars: | C$1,145,130 |
| Australian Dollars: | A$1,285,350 |


Key Info
- Type: Residential (Villa, House)
- Bedrooms: 4
- Bath/ Shower Rooms: 1
- Habitable Size: 200 m²
- Land Size: 1,500 m²
Features
- Garden(s)
- Off-Street Parking
- Outbuilding(s)
- Rental / Gîte Potential
- Swimming Pool
- Terrace(s) / Patio(s)
Property Description
Welcome to Abriculteurs, the family-run agency committed to exceptional service. Discover a carefully curated presentation of this property: professional photos, a detailed floor plan, and an immersive virtual tour to help you visualize yourself living there. Trust our expertise to transform your real estate projects into remarkable successes.
Discover this 6-room family villa of approximately 200 m² of living space, including an outbuilding, located in Callian, in a sought-after, quiet residential area, nestled in a bright and natural setting.
Built in 2008 on a plot of approximately 1,500 m², facing south, the property boasts pleasant, unobstructed views of the surrounding countryside, a swimming pool, and spacious interiors.
The house opens onto an entrance hall leading to a large, bright living room, seamlessly extending to the outside through a wide sliding glass door. The living room offers a lovely, welcoming space, ideal for family life, with a Godin wood-burning stove adding charm and comfort in winter.
The semi-open, fully equipped, and functional kitchen flows seamlessly onto a covered terrace, perfect for al fresco dining. This level also includes a ground-floor bedroom with an en-suite shower room and independent exterior access, ideal for a master suite, a guest suite, or single-level living.
Upstairs, the sleeping area comprises two bedrooms, including a large bedroom of over 20 m² that can easily be divided as needed, an office, a large dressing room that could be converted into an additional bedroom, and a shower room.
Outside, the south-facing garden invites relaxation with a terrace, a concrete swimming pool finished with mosaic tiles, and an unobstructed view that enhances the peaceful atmosphere.
A real bonus completes this property: an outbuilding of approximately 35 m², currently used for professional purposes. This space offers numerous layout possibilities: a self-contained one-bedroom apartment, guest space, office, professional practice, or seasonal rental.
The property benefits from a sought-after residential setting while remaining well-connected: the A8 motorway is approximately 20 minutes away, Nice Airport is less than an hour away, and ski resorts are about 2 hours and 20 minutes away.
Property Highlights:
- Recent villa built in 2008
- Approximately 200 m² of living space, including outbuilding
- Approximately 1,500 m² south-facing plot
- Concrete swimming pool with mosaic tiles
- Unobstructed views of the surrounding countryside
- Abundant natural light
- Large open-plan living area opening onto the outdoors
- Large sliding glass doors
- Godin wood-burning stove
- Semi-open-plan fitted kitchen
- Ground-floor bedroom with en-suite shower room and outside access
- Potential for 5 bedrooms
- Office
- Outbuilding of approximately 35 m²
- Potential for a separate one-bedroom apartment, professional office, or seasonal rental
- Garage or parking spaces
Please note:
- Property tax: €2,516 per year
- Condition of the property: good overall condition with some finishing work required
- Work required: terrace, shower room, partial upgrade of the sanitation system
- Individual sanitation system: septic tank up to code, drain field needs replacing
- Heating: Reversible air conditioning and Godin wood-burning stove
- Hot water: individual electric
- Double glazing
- Mechanical ventilation
- Conventional energy consumption: Class B
- Estimated emissions: Class A
- Minimum/maximum energy cost: between €1,275 and €1,725 per year
- Energy price reference years: 2021, 2022, and 2023
Sale price: €779,000 including VAT
Abriculteurs fees payable by the seller.
Interested in this property? Arranging a viewing with us is easy: simply schedule an appointment at your convenience.
This advertisement is published under the editorial responsibility of Inov'You SASU, registered with the Nice Trade and Companies Register (RSAC) under number with its registered office at 14 rue Foncet, 06000 Nice, and acting on behalf of Abriculteurs Immobilier SARL, registered under SIREN number holder of professional license number CPI 025 842, issued by the Paris Île-de-France Chamber of Commerce and Industry (CCI).
Information regarding the risks to which this property is exposed is available on the website.
Mathilde Martin
RSAC Nice
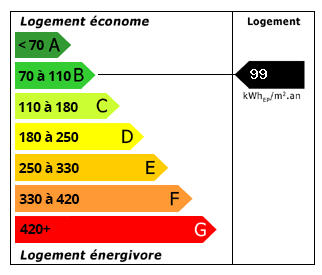 Energy Consumption (DPE)
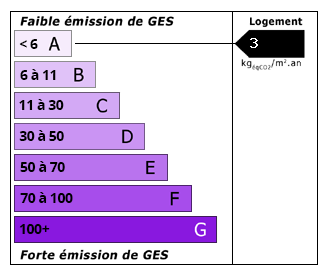 CO2 Emissions (GES)
Currency Conversion provided by
Wise
CO2 Emissions (GES)
Currency Conversion provided by
Wise
| €779,000 is approximately: | |
| British Pounds: | £662,150 |
| US Dollars: | $833,530 |
| Canadian Dollars: | C$1,145,130 |
| Australian Dollars: | A$1,285,350 |
Location Information
For Sale By Agent
Agency: Abriculteurs
This property has been brought to you by Green-Acres
Partner Services