681 m² of Total Usable Space – Ideal for a Tradesperson, Entrepreneur or DIY Enthusiast – 104 m² House, 123 m² Garage, 1…
€395,000
Hors frais notariés, d'enregistrement et de publicité foncière.Advert Reference: 740
For Sale By Agent
Agency: BOURGOGNE PRESTIGE IMMOBILIER
This property has been brought to you by Green-Acres
 Currency Conversion provided by
Wise
| €395,000 is approximately: | |
| British Pounds: | £328,995 |
| US Dollars: | $433,236 |
| Canadian Dollars: | C$619,755 |
| Australian Dollars: | A$643,613 |
Key Info
- Type: Residential (House), Business, Group Of Buildings / Hamlet , Detached
- Bedrooms: 2
- Bath/ Shower Rooms: 1
- Habitable Size: 681 m²
- Land Size: 8,015 m²
Features
- Barn
- Driveway
- Equestrian Potential
- Garden(s)
- Gîte(s) / Annexe(s)
- Land
- Off-Street Parking
- Outbuilding(s)
- Parking
- Renovation / Development Potential
- Rental / Gîte Potential
- Terrace(s) / Patio(s)
Property Description
681 m² of Total Usable Space – Ideal for a Tradesperson, Entrepreneur or DIY Enthusiast – 104 m² House, 123 m² Garage, 126 m² Barn, 200 m² Storage Tunnel – 8,015 m² Plot
A well-maintained property complex offering more than 681 m² of total usable space.
Just 5 minutes from Cuisery, this is an ideal place to live and develop a professional activity.
Whether you are a tradesperson, entrepreneur, professional needing space, DIY enthusiast or car collector looking for a large workshop for your projects, this property offers many possibilities thanks to its extensive outbuildings, plot of over 8,000 m² and 104 m² house.
It brings together a home, workshop, garage, equipment, vehicles and storage on one site, subject to the regulations applicable to the intended activity.
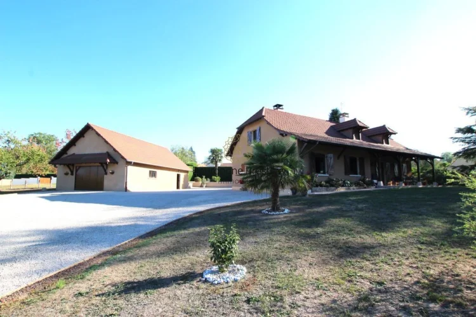
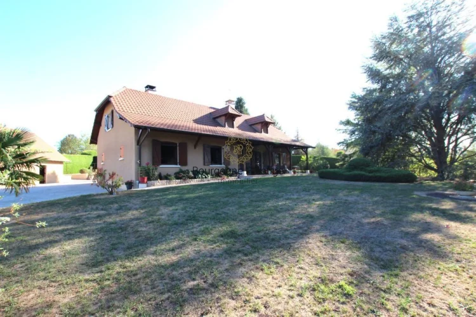
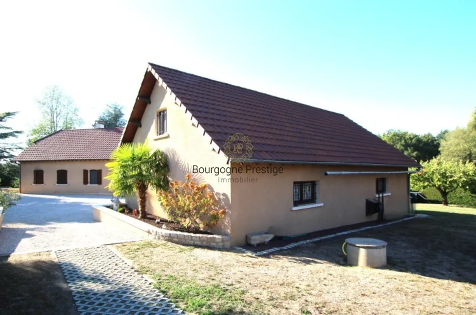
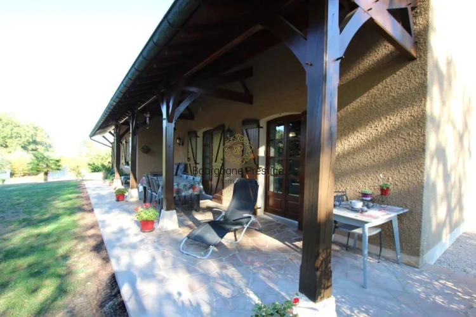
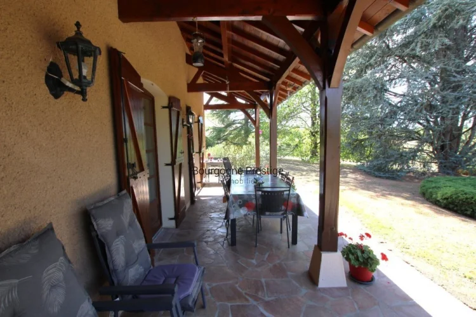
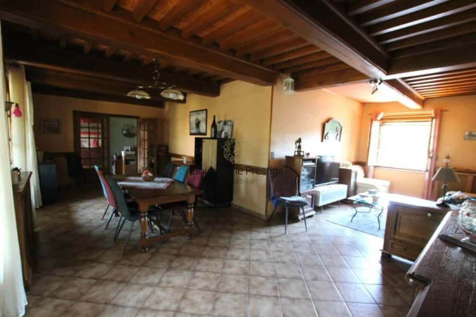
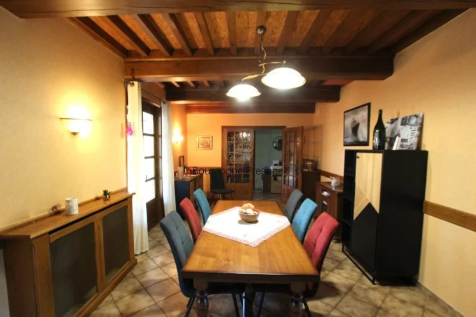
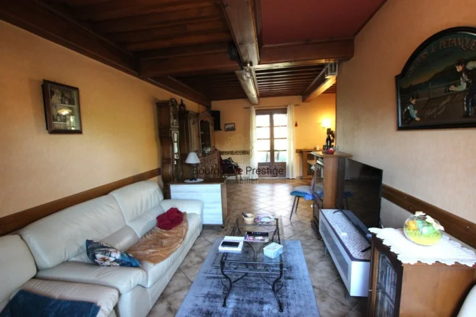
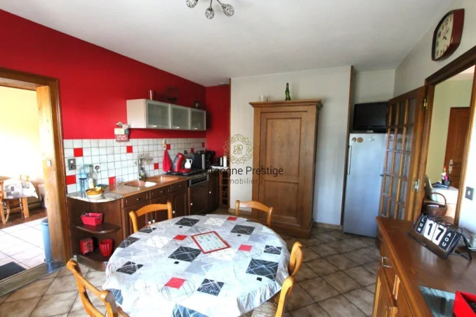
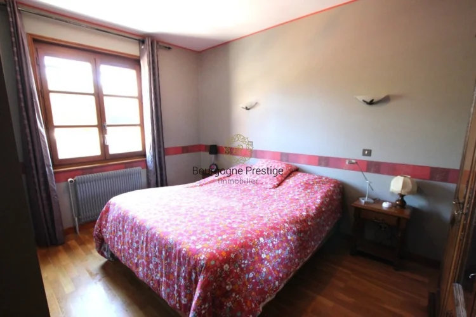
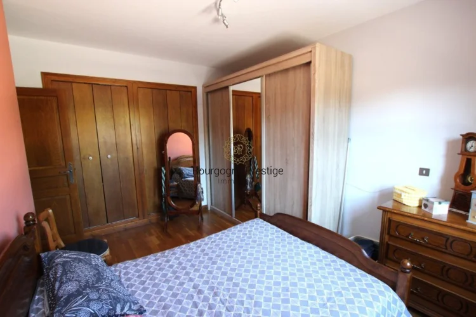
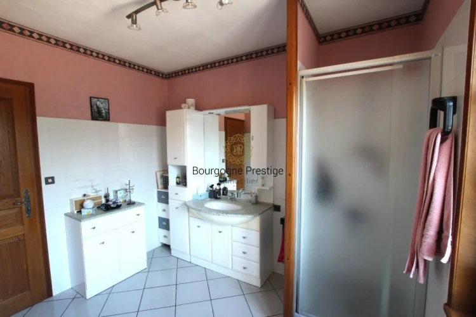
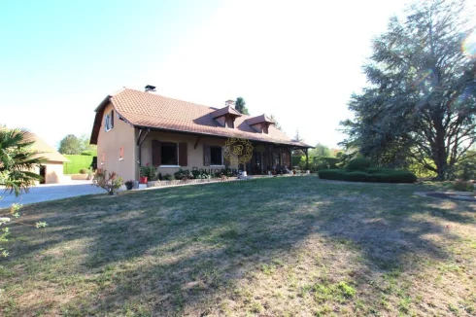
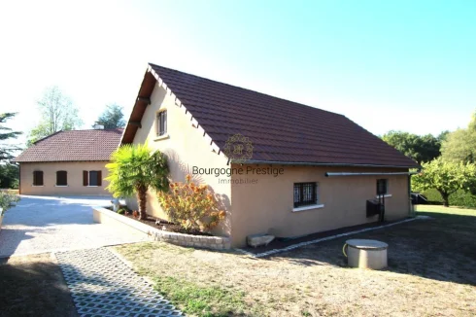
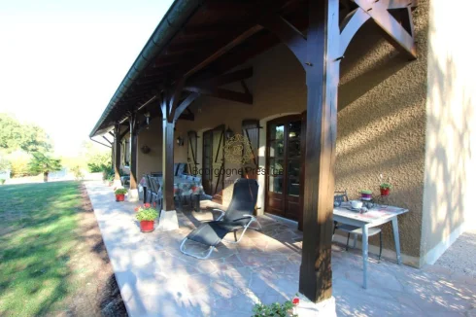
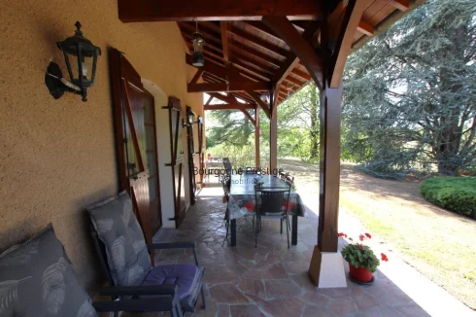
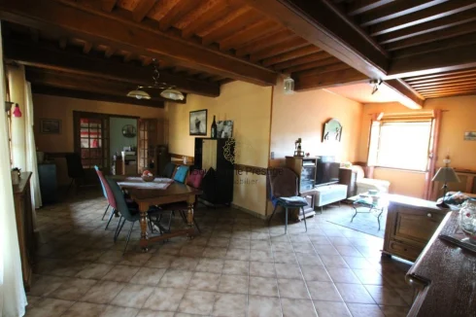
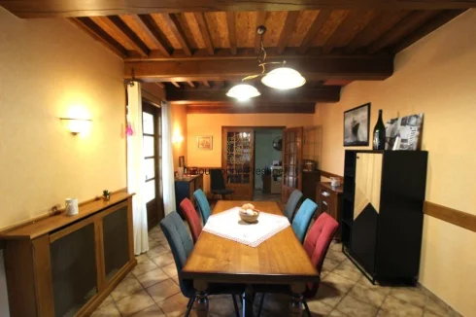
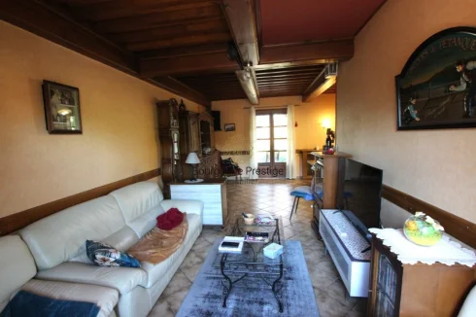
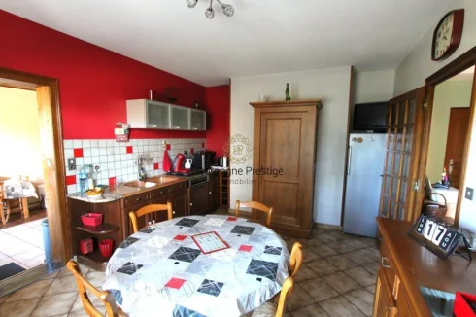
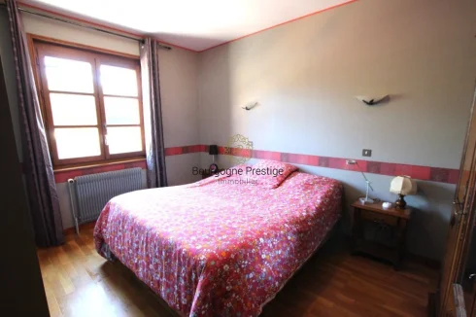
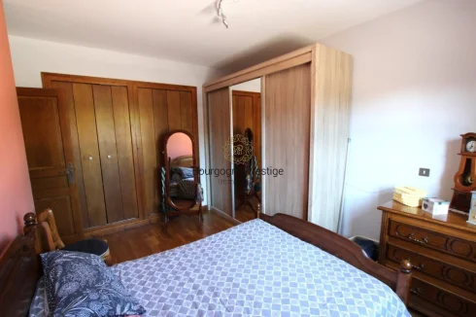
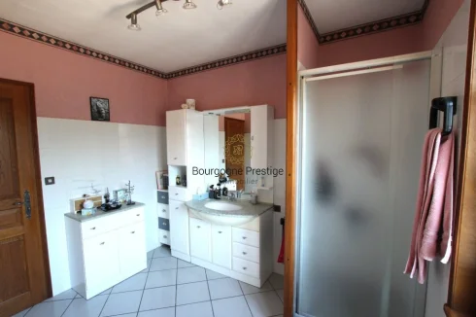
The 104 m² house comprises an entrance hall, a lounge and living room with a generous living area, a fitted and equipped kitchen, two bedrooms, a bathroom with a shower, a separate toilet and a summer kitchen with access to a cellar in the basement.
Upstairs, two spacious attics of 70 m² and 18 m² could be converted, offering further potential to extend the living space.
The property includes several buildings and storage areas:
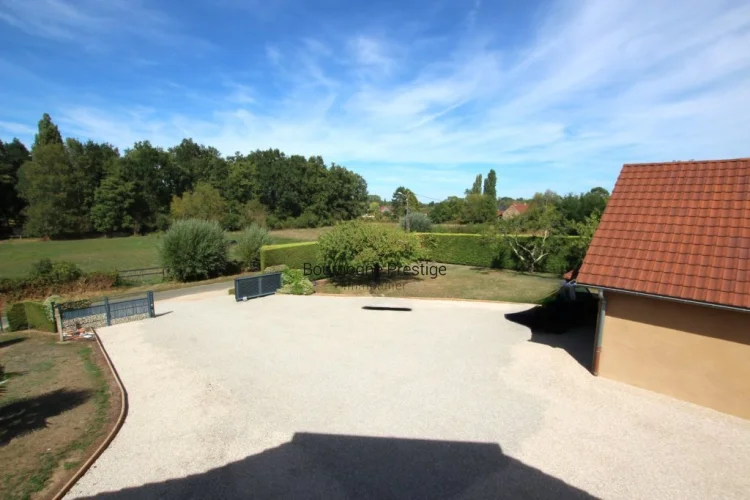
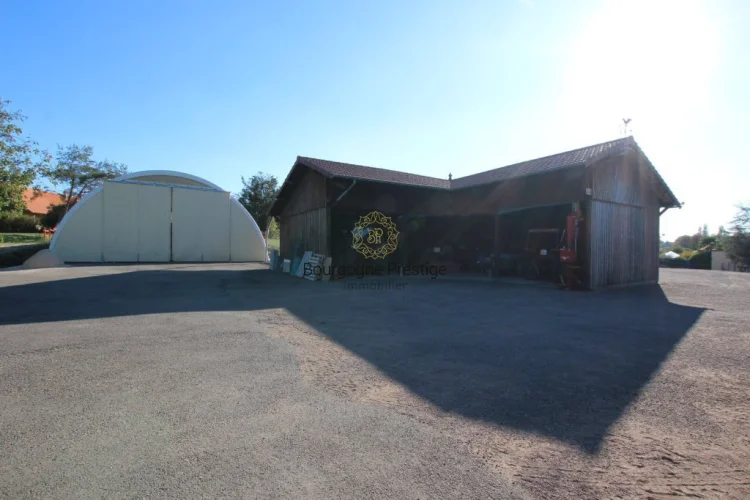
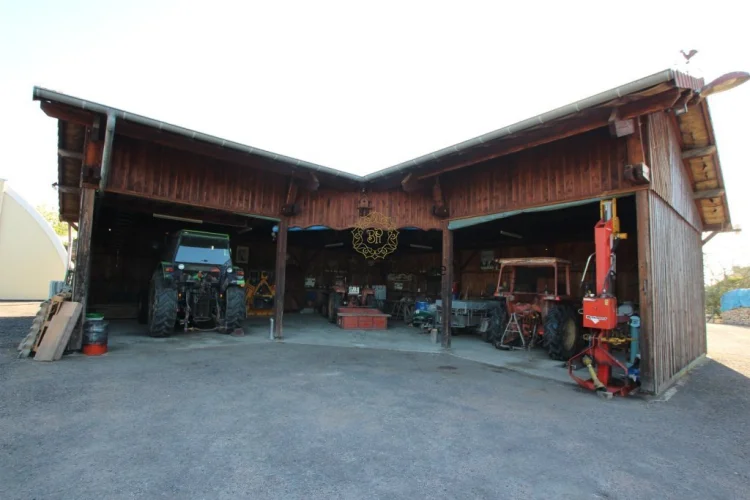
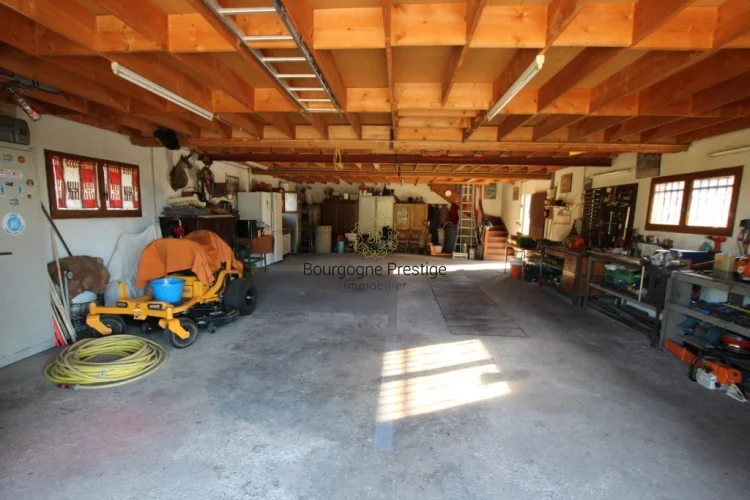
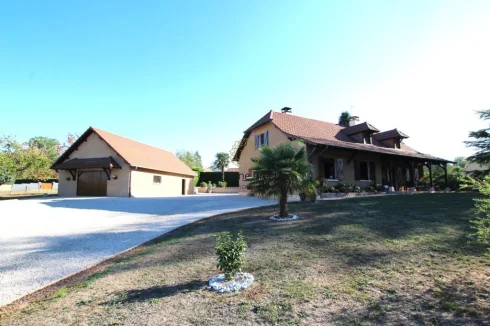
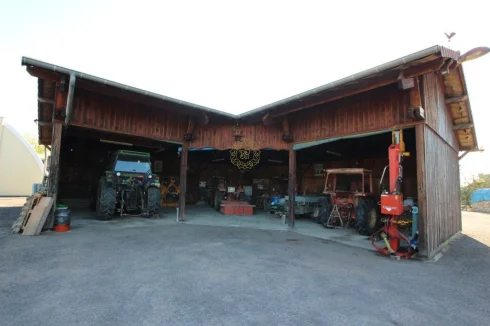
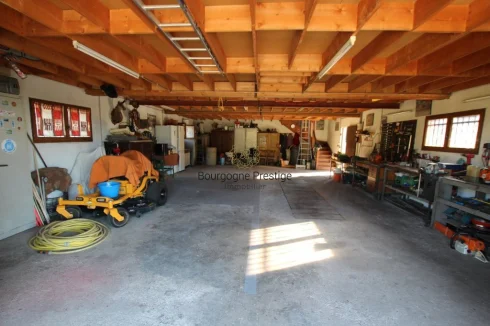
a large detached garage of 123 m², with additional storage space on the floor above offering almost the same area. It has electricity, a vehicle inspection pit, a water point and a wide access door with clearance suitable for utility vehicles. This practical space is ideal for parking several vehicles, storing equipment or creating a workspace for a professional activity.
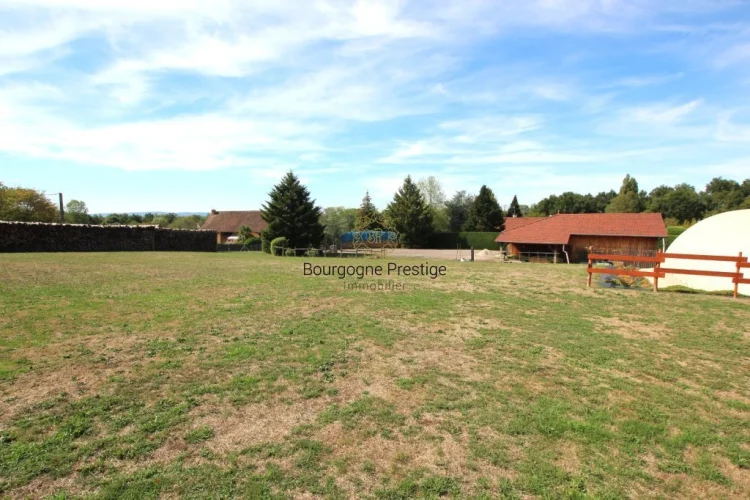
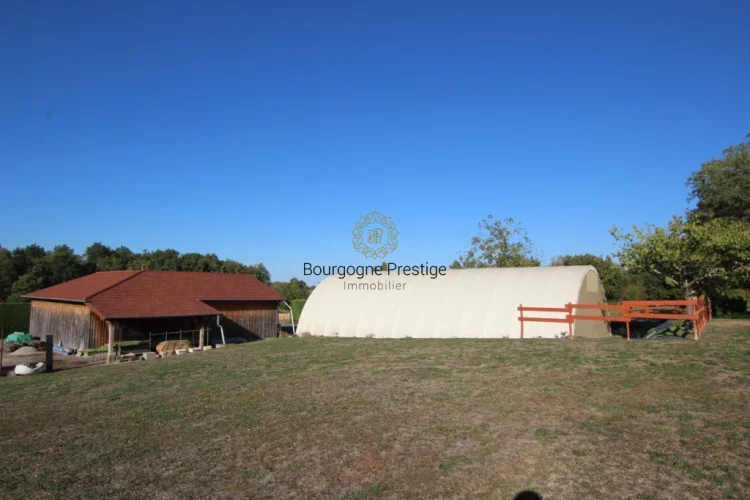
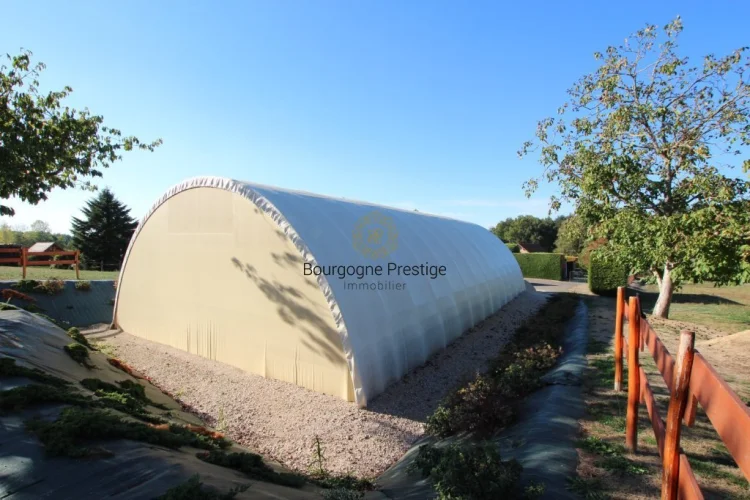
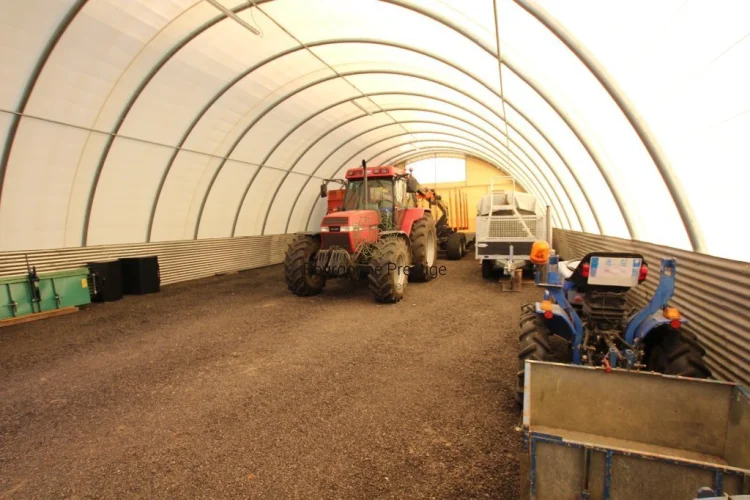
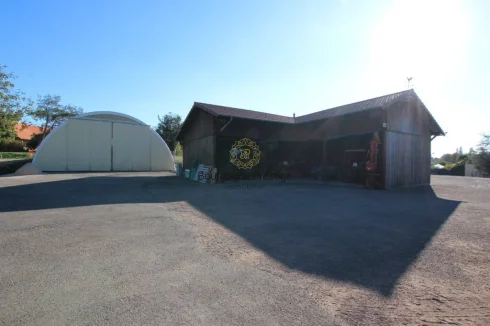
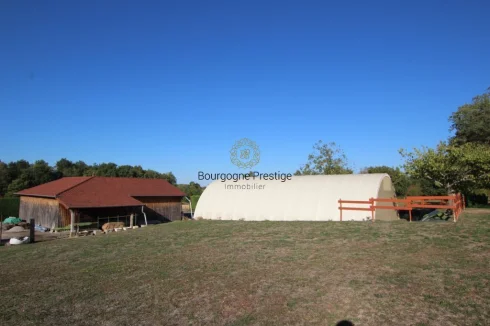
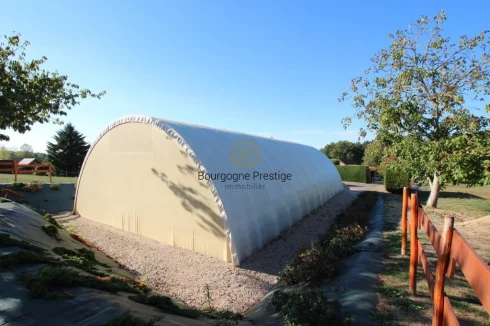
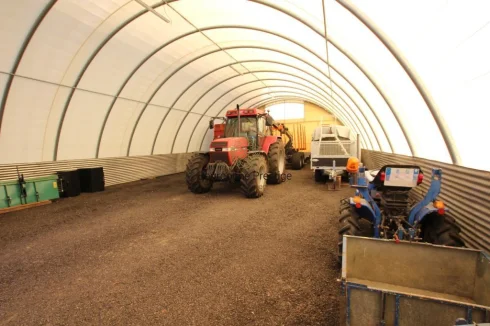
A 126 m² wooden barn, suitable for storing materials, wood, equipment or professional supplies. A 200 m² storage tunnel provides additional space for equipment or goods. A woodshed and a wooden chalet complete the outdoor facilities.
These areas offer interesting potential for a wide range of professional or personal projects.
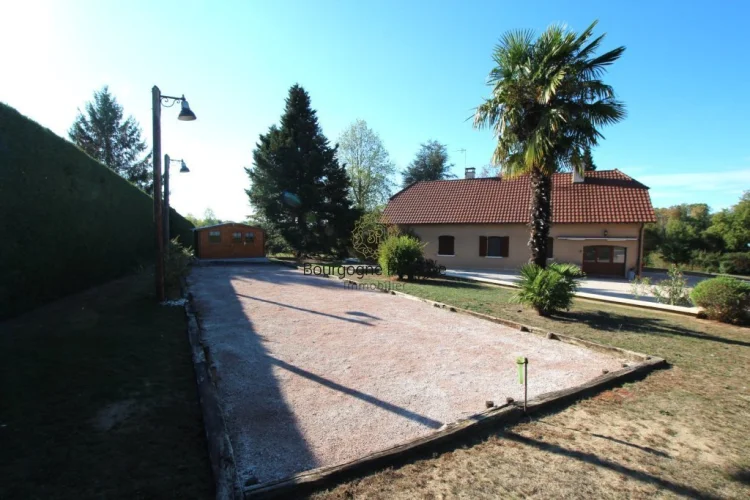
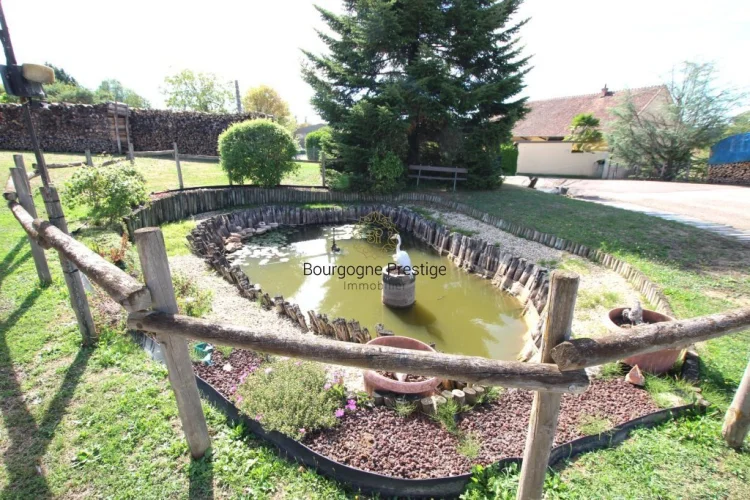
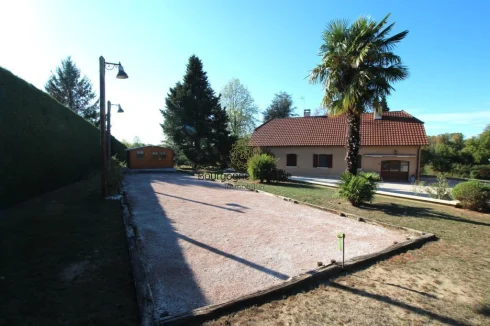
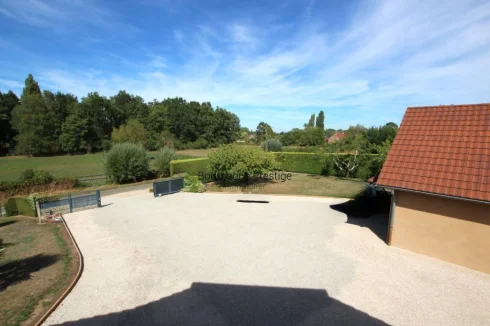
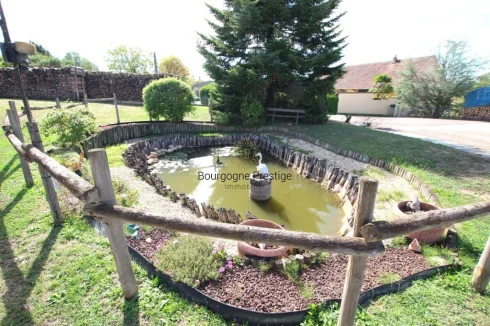
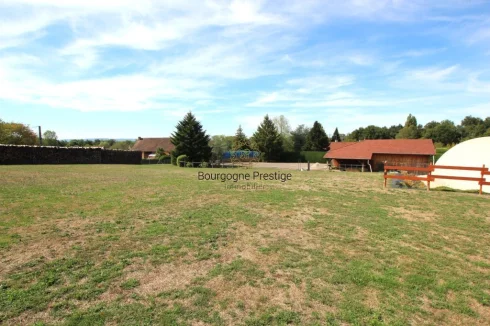
The 8,015 m² plot enjoys a peaceful setting and includes a pétanque court and a pond fed by a spring.
Located just 10 minutes from Tournus and 20 minutes from Louhans, the property enjoys a peaceful setting while remaining close to shops and everyday services. Its location also provides convenient access to major roads, with Lyon and Dijon around 1 hour 15 minutes away, and Geneva around 1 hour 50 minutes away. The Mâcon-Loché and Le Creusot-Montceau high-speed train stations can be reached in around 50 minutes, depending on the route.
The stated area is the total usable area, including the outbuildings and the house.
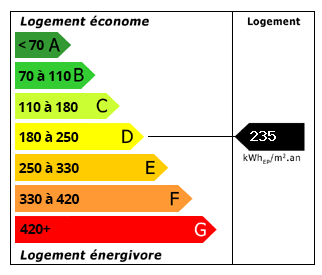 Energy Consumption (DPE)
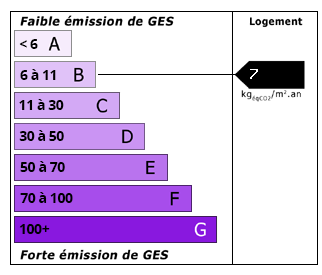 CO2 Emissions (GES)
Currency Conversion provided by
Wise
| €395,000 is approximately: | |
| British Pounds: | £328,995 |
| US Dollars: | $433,236 |
| Canadian Dollars: | C$619,755 |
| Australian Dollars: | A$643,613 |
Location Information
For Sale By Agent
Agency: BOURGOGNE PRESTIGE IMMOBILIER
This property has been brought to you by Green-Acres
Partner Services