House for Sale in Rabastens


€690,000
Hors frais notariés, d'enregistrement et de publicité foncière.Advert Reference: vm867-27rueimmo
For Sale By Agent
Agency: Thomas BRIGNON
This property has been brought to you by Green-Acres
 Currency Conversion provided by
Wise
Currency Conversion provided by
Wise
| €690,000 is approximately: | |
| British Pounds: | £586,500 |
| US Dollars: | $738,300 |
| Canadian Dollars: | C$1,014,300 |
| Australian Dollars: | A$1,138,500 |


Key Info
- Type: Residential (Château, Country House, Maison de Maître, Manoir / Manor House), Maison Ancienne, Maison Bourgeoise , Detached
- Bedrooms: 5
- Bath/ Shower Rooms: 3
- Habitable Size: 270 m²
- Land Size: 3,100 m²
Features
- Character / Period Features
- Driveway
- Garden(s)
- Off-Street Parking
- Rental / Gîte Potential
- Stone
Property Description
An Architectural Signature in the Heart of the Tarn There are houses where you can feel the history the very moment you cross the threshold. This is exactly the feeling inspired by this 1910 Maison de Maître. Discovering it in the Rabastens / Gaillac area, just 40 minutes from Toulouse airport, I was immediately touched by the thoughtfulness of its renovation. This is a rare property tailored for lovers of heritage volumes and beautiful stonework, while still offering all the comfort of a true modern family home. The original architecture has been superbly preserved. Right from the through-hallway a majestic space of over 30 m² that structures the entire residence you are struck by the light flowing freely throughout. On the ground floor, the large living room of over 53 m² with its open kitchen is very welcoming and friendly. Underfoot, the genuine old terracotta tiles, worn by time, provide incredible warmth. The wood stove, installed in the living area, along with the high-end kitchen, creates a space that is both cozy and undeniably convivial. The ground floor also accommodates a spacious master suite that opens onto the garden and a large laundry room. Taking the stunning central staircase, one can appreciate the grandeur of the construction. Upstairs, the large landing serves four bedrooms with impressive volumes. It is here that the period architecture fully expresses itself: magnificent original floorboards, large antique marble fireplaces in each room, and above all, a beautiful ceiling height that gives a sense of breathing space and timeless elegance. The double-glazed wooden windows faithfully respect the rhythm of the historic façade while ensuring perfect insulation. For those who appreciate projects, the second floor under the eaves reveals a magnificent framework and about 130 m² of fully convertible space, offering exceptional potential to create new suites or an artist's studio. The exterior is an extension of this gentle way of living. The wooded and enclosed garden of over 3,100 m² features an orchard, a vegetable garden, and two traditional wells. In terms of outbuildings: an old barn has been reinvented into a pleasant 40 m² summer kitchen, ideal for lunches in the shade. A large garage/workshop with a 39 m² upstairs loft completes the property. On the technical side, everything has been designed for total serenity: central heating by an ultra-modern pellet boiler installed in 2024, recent plumbing and electrical systems, and fiber connectivity. This residence has a soul, and its restoration since 2020 has allowed it to be enhanced through the quality and care given to the chosen materials. Environment: quiet hamlet, no overlooking neighbors, nor nuisances but 4 km away, shops, schools, and SNCF train station. 7 km from the highway and 30 minutes from the Toulouse and Albi ring roads.
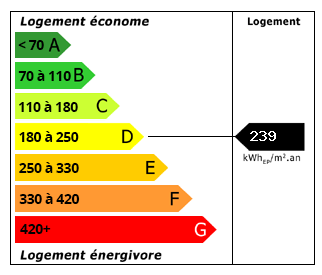 Energy Consumption (DPE)
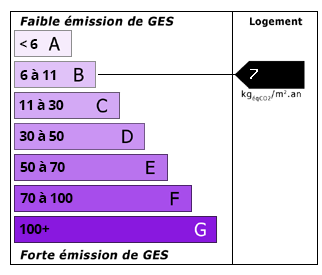 CO2 Emissions (GES)
Currency Conversion provided by
Wise
CO2 Emissions (GES)
Currency Conversion provided by
Wise
| €690,000 is approximately: | |
| British Pounds: | £586,500 |
| US Dollars: | $738,300 |
| Canadian Dollars: | C$1,014,300 |
| Australian Dollars: | A$1,138,500 |
Location Information
For Sale By Agent
Agency: Thomas BRIGNON
This property has been brought to you by Green-Acres
Partner Services