Contemporary House with Swimming Pool and Panoramic Views between Uzès and Barjac


€950,000
Hors frais notariés, d'enregistrement et de publicité foncière.Advert Reference: 08500d-781
For Sale By Agent
Agency: SINFONIA- DELPUTTE Nathalie
This property has been brought to you by Green-Acres
 Currency Conversion provided by
Wise
| €950,000 is approximately: | |
| British Pounds: | £795,957 |
| US Dollars: | $1,057,635 |
| Canadian Dollars: | C$1,485,610 |
| Australian Dollars: | A$1,503,850 |


Key Info
- Type: Residential (House)
- Bedrooms: 5
- Habitable Size: 262 m²
- Land Size: 2 ha
Features
- Bed & Breakfast Potential
- Equestrian Potential
- Garden(s)
- Land
- Outbuilding(s)
- Rental / Gîte Potential
- Sea View(s)
- Swimming Pool
- Terrace(s) / Patio(s)
- View(s)
Property Description
Discover this superb contemporary property in Saint-Jean-de-Maruéjols.
Near Barjac and close to Uzès, in a quiet and sought-after residential area, this remarkable contemporary property is nestled in approximately 2 hectares of natural surroundings, completely sheltered from view.
A long, leafy driveway lined with cypress trees leads to the property, gradually revealing an estate where contemporary architecture, spacious interiors and nature come together elegantly. The grounds have been carefully landscaped for easier maintenance and are dotted with olive and oak trees. They offer several secluded spots where you can enjoy the sunshine and tranquillity throughout the day.
A BRIGHT MAIN HOUSE OPEN TO THE NATURAL SURROUNDINGS
Completed around 2015, the main house offers approximately 186 m² of living space. From the entrance, your eye is drawn to a superb living area combining a fully equipped open-plan kitchen with counter, dining area and living room. Generous proportions, a ceiling rising to the ridge, exposed beams and huge picture windows create a striking atmosphere, filled with light and opening fully onto the outdoors. The living area flows naturally onto spacious travertine terraces fitted with awnings, and then to the impressive 20 × 3-metre swimming pool, with its magnificent view forming a true horizon line against the landscape.
The ground floor also includes a utility room, a separate toilet and two bedrooms of approximately 18 m² each, both with their own shower room featuring a walk-in shower and wall-hung toilet.
Upstairs, a second living room provides additional space to relax. It leads to a remarkable main suite of approximately 48 m², with a shower room and toilet. Its balcony, with stainless-steel railings, enjoys exceptional, unobstructed panoramic views over the surrounding countryside.
A large cellar completes the house and provides access to the pool’s plant room. The basement also has an entrance suitable for a vehicle.
AN INDEPENDENT GUEST HOUSE
Fully independent, the second single-storey dwelling offers approximately 76 m². It comprises a living area with a fully equipped open-plan kitchen, a separate toilet and two bedrooms, each with its own shower room, measuring approximately 17 m² and 13 m². Its shaded terrace, completely sheltered from view, also enjoys lovely open views.
This guest house is a real asset for welcoming family and friends independently or, depending on your plans and applicable regulations, for running a hospitality business.
FEATURES DESIGNED FOR COMFORT
The main house has reversible underfloor heating powered by a heat pump on both levels, complemented by a wood-burning stove in the living room. The anthracite-coloured aluminium windows are double-glazed, and the roof insulation was recently replaced in full. The annex has reversible air conditioning, supplemented by electric radiators.
Outside, the spectacular 20-metre-long swimming pool, built in 2015 and enjoying a magnificent view, has reinforced PVC lining and a chlorine treatment system with sand filter. Two large garages complete the property: one of approximately 50 m², built in 2021 and attached to the main house, and another of approximately 45 m² attached to the guest house. Both have insulated electric doors. Several parking spaces and vehicle shelters are also available. The property also has an individual wastewater treatment system with a micro-treatment plant, an alarm system securing the access points, and a stone barbecue area with a pizza oven.
PANORAMIC VIEWS TO ENJOY IN EVERY SEASON
Away from neighbouring homes, a remarkable outdoor viewing area was recently created. Featuring a custom-made orientation table and a system for providing shade, this space offers unobstructed views of the surrounding landscape and is a true haven of tranquillity.
A SOUGHT-AFTER LOCATION BETWEEN THE GARD AND ARDÈCHE
Situated on the outskirts of Saint-Jean-de-Maruéjols-et-Avéjan, the property enjoys a peaceful setting while remaining close to shops and amenities. The beautiful landscapes of the Cèze Valley, its swimming spots and numerous tourist attractions are nearby. The Renaissance town of Barjac is within easy reach, while this sought-after location also provides a base for exploring the Cévennes, Ardèche, Uzès and regional cities such as Nîmes, Avignon and Arles.
A rare property conceived as a place to live and unwind, where generous proportions, natural light, independence and panoramic views come together in particularly harmonious fashion.
Highlights: approximately 2 landscaped hectares with no overlooking neighbours • main house of approximately 186 m² • independent 76 m² guest house • 5 bedrooms in total • spacious main suite • 20 × 3 m infinity pool • panoramic views • reversible heat-pump underfloor heating • wood-burning stove • spacious travertine terraces • approximately 95 m² of garages • covered parking • cellar and utility areas • barbecue and pizza oven • alarm system • peaceful, sought-after setting. No work required. Energy rating B (86 kWh/m²/year), greenhouse gas emissions rating A (3 kg CO₂/m²/year). Estimated annual energy costs: between €1,320 and €1,850.
Contact Nathalie, tel.:
Email:
Website:
Your Sinfonia Immobilier TSI EI sales agent – Nathalie Delputte, registered with the Nîmes Trade and Companies Register (RSAC) under number Under Article L.561.5 of the French Monetary and Financial Code, proof of identity will be required to arrange a viewing. Net price, excluding notary fees, registration duties and land registration fees. Non-contractual document.
Based in the heart of Uzès, Sinfonia Immobilier serves the wider Uzès and Nîmes area. We support our clients with their property projects in a region combining charm, authenticity and quality of life. Our main areas include Uzès, Nîmes, Alès, Beaucaire and Bagnols, as well as all the surrounding villages. Sinfonia Immobilier: attentive, caring and committed to helping you achieve your plans.
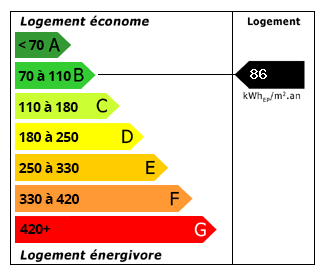 Energy Consumption (DPE)
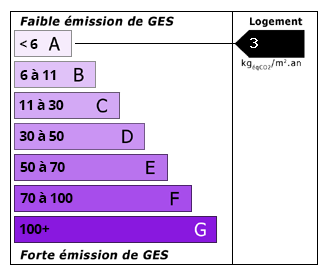 CO2 Emissions (GES)
Currency Conversion provided by
Wise
| €950,000 is approximately: | |
| British Pounds: | £795,957 |
| US Dollars: | $1,057,635 |
| Canadian Dollars: | C$1,485,610 |
| Australian Dollars: | A$1,503,850 |
Location Information
For Sale By Agent
Agency: SINFONIA- DELPUTTE Nathalie
This property has been brought to you by Green-Acres
Partner Services