Manor House of the 14th Century Seigneurial Manor


€472,500
Hors frais notariés, d'enregistrement et de publicité foncière.Advert Reference: vm1305-biens
For Sale By Agent
Agency: Bien(s)
This property has been brought to you by Green-Acres
 Currency Conversion provided by
Wise
Currency Conversion provided by
Wise
| €472,500 is approximately: | |
| British Pounds: | £406,283 |
| US Dollars: | $537,090 |
| Canadian Dollars: | C$758,220 |
| Australian Dollars: | A$764,363 |


Key Info
- Type: Residential (Country Estate, Château, Country House, Maison de Maître, Manoir / Manor House), Investment Property, Maison Ancienne , Detached
- Bedrooms: 5
- Habitable Size: 255 m²
- Land Size: 1 ha
Features
- Character / Period Features
- Driveway
- Equestrian Potential
- Garden(s)
- Gîte(s) / Annexe(s)
- Land
- Off-Street Parking
- Outbuilding(s)
- Rental / Gîte Potential
- Stable(s) / Equestrian Facilities
- Stone
- Swimming Pool
Property Description
Blandouet-Saint-Jean (53): This wonderful manor overlooks the Pays de Mayenne countryside, to the west of the Erve valley, in the heart of the historical province of Maine. Built on noble land mentioned as early as 1390, this exceptional residence bears more than six centuries of history. The noble families that have succeeded there have enriched the property over time, creating an authentic dwelling where medieval heritage, Renaissance elements, and 17th and 19th-century embellishments blend harmoniously. From its privileged position, the property unfolds elegant architecture in sandstone rubble under a slate roof. Its recent renovations maintain all its character and ensure modern comfort.
To the West, at the pinnacle, the main dwelling of 255 m2 of living space reveals vast volumes over two levels, superb old fireplaces, architectural elements dating from the Middle Ages, as well as an elegant Renaissance pavilion rhythmizing the whole. Its impressive Southeast-facing facade bounds a large courtyard garden that gently descends toward the domain’s entrance tower, probably dating from the 18th century, square in plan with a basement used as a cellar accessible from the East, a room on the ground floor, another on the upper floor accessible by a straight façade-adjacent staircase and capped with a pavilion. Perpendicular to the dwelling, to the North, an old stable serves as a outbuilding.
On the ground floor (lower ground floor) of the dwelling, from the entrance, under impressive period beams, a corridor serves a study, a shower room and a living room (29 m2). It is followed by a dining room (29 m2) and finally a large equipped kitchen (41 m2). Each fireplace competes with those in the previous rooms.
A light staircase climbs from the kitchen to the first floor. There, a long corridor opens onto each of the five bedrooms (respectively 14, 16, 21, 24 and 25 m2), including one with an ensuite, some with their decorative fireplace, leading finally to the staircase that descends back to the entrance.
Courtyard, garden, rose garden, above-ground pool, permaculture vegetable garden, orchard with multiple varieties, a small water feature, chicken coop. Total area around 1 hectare. Vaiges is 7 minutes away, Laval 25 minutes away. Highway access to the A81 toward Paris or Brittany in 8 minutes.
Price including Agency Fees: 472,500 HAI
Possibility to purchase additional outbuildings and up to 9 more hectares.
Fees include 5% VAT charged to the buyer. Price excluding agency fees 450,000. Energy class A, Climate class A. Estimated average annual energy expenditure for standard use, calculated based on 2021 energy prices: between 6,660.00 and 9,080.00. Information on the risks to which this property is exposed is available on the Géorisques site.
Professional license. 026 942.
All surface areas are indicative.
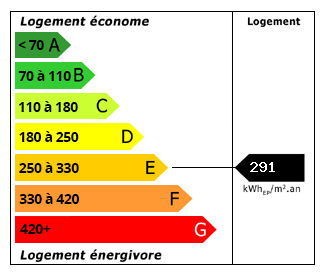 Energy Consumption (DPE)
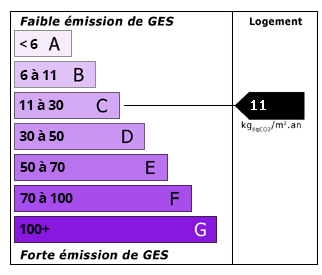 CO2 Emissions (GES)
Currency Conversion provided by
Wise
CO2 Emissions (GES)
Currency Conversion provided by
Wise
| €472,500 is approximately: | |
| British Pounds: | £406,283 |
| US Dollars: | $537,090 |
| Canadian Dollars: | C$758,220 |
| Australian Dollars: | A$764,363 |
Location Information
For Sale By Agent
Agency: Bien(s)
This property has been brought to you by Green-Acres
Partner Services