Price Reduced Architect's Villa 15 Min from Blagnac - Pool - Unobstructed View


€499,000
Hors frais notariés, d'enregistrement et de publicité foncière.Advert Reference: vm844-27rueimmo
For Sale By Agent
Agency: Thomas BRIGNON
This property has been brought to you by Green-Acres
 Currency Conversion provided by
Wise
| €499,000 is approximately: | |
| British Pounds: | £419,299 |
| US Dollars: | $559,628 |
| Canadian Dollars: | C$786,324 |
| Australian Dollars: | A$801,194 |


Key Info
- Type: Residential (Country House, Villa, Mansion / Belle Demeure, House), Maison Ancienne , Detached
- Bedrooms: 4
- Bath/ Shower Rooms: 2
- Habitable Size: 185 m²
- Land Size: 1,785 m²
Features
- Driveway
- Garden(s)
- Off-Street Parking
- Rental / Gîte Potential
- Swimming Pool
- Terrace(s) / Patio(s)
Property Description
PRICE REDUCED 15 MIN FROM BLAGNAC ARCHITECT'S VILLA - POOL - UNOBSTRUCTED VIEW
A true family home on the outskirts of Toulouse and just 15 minutes from Blagnac.
Located in Montaigut-sur-Save, only 15 minutes from the airport, this contemporary villa from 2004 perfectly represents what today’s families are looking for: a very quiet residential environment combined with a true village life where amenities and schools are within walking distance. It is a valuable everyday comfort that avoids unnecessary car trips.
Warm Volumes and Light-Filled Architecture
From the entrance, the architecture of the house makes a strong impression. You will discover an impressive living space of 45 m² under a cathedral ceiling.
As clearly shown in the photos, the modern structure is enhanced by large exposed wooden beams.
This significant architectural element adds an authentic charm and plenty of warmth to the living room, which is organized around an insert fireplace.
The
transition to the outside is perfectly achieved thanks to large sliding glass doors that completely recede into the walls, opening the space onto the terrace and offering a completely unobstructed view.
Right next door, the equipped kitchen with its large central island.
An Ideal Configuration for Daily Life
The interior layout has been designed so that everyone can find their rhythm:
The children's area on the garden level: Three beautiful bedrooms with closets and a large shared bathroom equipped with both a shower and a bathtub (particularly practical for young children).
The parental area upstairs: A private suite with its dressing room and its own shower room.
The mezzanine (or rochelle): This elevated space, bathed in light thanks to a huge skylight, currently hosts an office and a workout area but offers the necessary flexibility to become a playroom or a fifth bedroom.
An Outdoor Space Designed for Relaxation
The garden of more than 1700 m² is completely enclosed and planted, providing a secure play area for children. The saltwater pool, heated by a heat pump, enjoys total privacy with no direct vis-à-vis. The covered terrace, equipped with a barbecue area and a misting system, promises wonderful moments of conviviality during the summer season.
Finally, from a technical standpoint, the
house is particularly efficient (classified B) thanks to reversible underfloor heating installed very recently in 2024. A complete basement of over 73 m² with a garage and laundry room completes the functionality of this property.
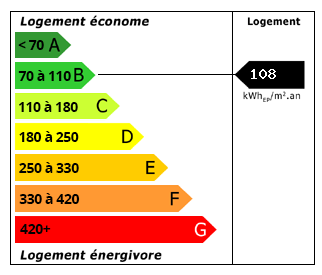 Energy Consumption (DPE)
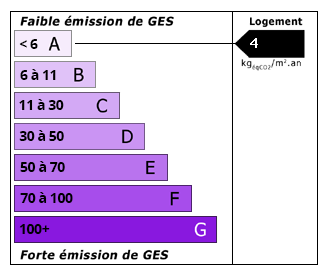 CO2 Emissions (GES)
Currency Conversion provided by
Wise
| €499,000 is approximately: | |
| British Pounds: | £419,299 |
| US Dollars: | $559,628 |
| Canadian Dollars: | C$786,324 |
| Australian Dollars: | A$801,194 |
Location Information
For Sale By Agent
Agency: Thomas BRIGNON
This property has been brought to you by Green-Acres
Partner Services