Chalet Les Ys


€1,400,000
Hors frais notariés, d'enregistrement et de publicité foncière.Advert Reference: vm695-mc
For Sale By Agent
Agency: My Home in the Alps
This property has been brought to you by Green-Acres
 Currency Conversion provided by
Wise
Currency Conversion provided by
Wise
| €1,400,000 is approximately: | |
| British Pounds: | £1,190,000 |
| US Dollars: | $1,498,000 |
| Canadian Dollars: | C$2,058,000 |
| Australian Dollars: | A$2,310,000 |


Key Info
- Type: Residential (Chalet, House), Investment Property
- Bedrooms: 6
- Bath/ Shower Rooms: 4
- Habitable Size: 161 m²
- Land Size: 719 m²
Features
- Balcony(s)
- Garden(s)
- Off-Street Parking
- Rental / Gîte Potential
- Ski
Property Description
&Nbsp Stunning 6-Bedroom Detached Chalet in the Hamlet of Ys
Ideally located between Morzine and Les Gets, this attractive six-bedroom detached chalet offers generous living space, beautiful outdoor areas, and excellent rental potential.
Set over three levels, the property combines comfortable family living with the charm of a mountain retreat. With multiple en-suite bedrooms, a spacious open-plan living area centred around a fireplace, and extensive terraces and balconies, it is perfectly suited as either a main residence or a high-quality second home.
The chalet enjoys a convenient location just a 3-minute drive from Piste B parking, providing quick access to the slopes and the Pleney telecabine.
Key Features
Approximately 75 minutes from Geneva AirportDetached chalet with mountain viewsSix bedrooms, several with en-suite facilitiesSpacious open-plan living area with fireplaceLarge terrace and multiple balconiesPrivate garage and additional off-street parkingHighly rentable location with strong investment appealWell-presented interior throughoutChalet Description
Ground Floor:The chalet opens into a welcoming entrance hall with practical storage. This level features a double bedroom with built-in wardrobe and en-suite shower room. To the rear, a well-equipped utility and laundry room includes a sink, hot water tanks, and boot warmers. A separate Wc is also available. A side door provides direct access to the garage for added convenience.
Middle Floor:The main living space is located on this level, offering a bright and spacious open-plan kitchen, dining area, and lounge centred around a fireplace. Large openings lead directly onto a generous terrace, ideal for entertaining or enjoying the surrounding mountain scenery. This floor benefits from underfloor heating and electric shutters throughout.There are also two double bedrooms, both with en-suite shower rooms, one of which has access to a front-facing balcony. A separate guest Wc completes this level.
Top Floor:The upper level comprises three additional double bedrooms. Two of these open onto a front-facing balcony, while the third benefits from a rear balcony. A family bathroom and separate Wc complete this floor, making it ideal for hosting family and guests.
Exterior & Additional Information
The property includes a private garage and additional parking spaces at the front of the chalet.Heating is provided via electric systems and hot water tanks.
Taxe foncière: 1,730 / yearTaxe d'habitation: 3,268 / year
Energy class D, Climate class B. Information on the risks to which this property is exposed is available on the Geohazards website: .
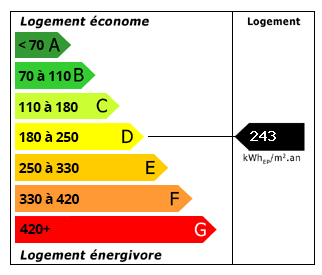 Energy Consumption (DPE)
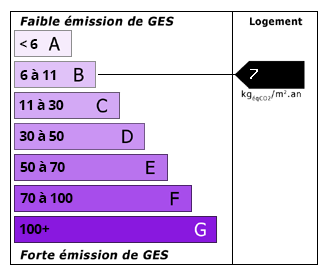 CO2 Emissions (GES)
Currency Conversion provided by
Wise
CO2 Emissions (GES)
Currency Conversion provided by
Wise
| €1,400,000 is approximately: | |
| British Pounds: | £1,190,000 |
| US Dollars: | $1,498,000 |
| Canadian Dollars: | C$2,058,000 |
| Australian Dollars: | A$2,310,000 |
Location Information
For Sale By Agent
Agency: My Home in the Alps
This property has been brought to you by Green-Acres
Partner Services