Libourne - 1936 Art Deco Neo-Basque Villa


€765,000
Hors frais notariés, d'enregistrement et de publicité foncière.Advert Reference: vm16518-beyond
For Sale By Agent
Agency: Beyond Immobilier
This property has been brought to you by Green-Acres
 Currency Conversion provided by
Wise
| €765,000 is approximately: | |
| British Pounds: | £638,124 |
| US Dollars: | $854,122 |
| Canadian Dollars: | C$1,201,432 |
| Australian Dollars: | A$1,243,125 |


Key Info
- Type: Residential (Villa, House)
- Bedrooms: 4
- Bath/ Shower Rooms: 1
- Habitable Size: 200 m²
- Land Size: 2,416 m²
Features
- Character / Period Features
- Garden(s)
- Off-Street Parking
- Outbuilding(s)
- Parking
- Rental / Gîte Potential
- Terrace(s) / Patio(s)
Property Description
In Libourne, Beauséjour district, close to the city center, a 1936 Art Deco Neo-Basque villa designed by Edmond Fargue, restored between 2023 and 2025.
Approximately 200 m² of living space on a landscaped park of 2,416 m², with 170 m² of outbuildings, three access points from two streets, and potential for further development.
The renovation expanded the house and reallocated certain spaces to suit modern living while preserving its heritage character: Art Deco mosaic, restored stained glass, grand oak staircase, original parquet flooring, cast-iron radiators, wrought ironwork, and stone fireplace.
Work also focused on comfort and amenities: heat pump, thermal and acoustic double-glazed windows, new kitchen, bathroom, and sanitary facilities.
Interior and exterior paintwork was completely redone, including woodwork and gates.
The work is covered by the companies' ten-year warranties.
On the ground floor, the living room opens onto a rear terrace and a period conservatory with its original glass roof. The dining room connects to a semi-open custom-fitted kitchen, extended by a scullery/laundry room. Ample storage.
A shower room and a separate WC complete this level.
Upstairs, four large bedrooms, one with access to a long balcony, a dressing room, a family bathroom with tub and shower, and a separate WC.
In the basement, a spacious, dry cellar spanning the full height.
The park, planted with century-old cedars, includes a well. The property features two gates, one of which is electric. The land is suitable for a pool and offers various possibilities for development or subdivision, subject to planning permissions.
The property is part of Libourne's Remarkable Heritage Site (formerly AVAP).
The outbuildings include a 90 m² hangar with its own separate access, extended by a 60 m² canopy, and an independent wooden garage in Arcachon style, approximately 20 m². Together, they provide covered parking for at least six vehicles.
The house is move-in ready for a family and could also follow a professional practice, particularly due to the available space, on-site parking, and high-speed internet.
An electric vehicle charging point is also included.
Located close to the city center, with a bus stop at the doorstep, TGV station, and all amenities within walking distance. Golf and equestrian centers are 20 minutes away. Bordeaux is 35 minutes away and Saint-Émilion 15 minutes.
Including fees of 4.94% TTC to be paid by the purchaser. Price excluding fees €729,000. Energy class C, Climate class A Estimated amount of annual energy expenditure for standard use: between 2520.00 € and 3420.00 € for the years 2021, 2022, and 2023 (including subscriptions). Information on the risks to which this property is exposed is available on the Geohazards website: .
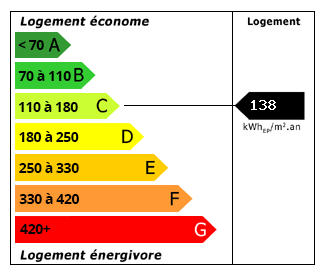 Energy Consumption (DPE)
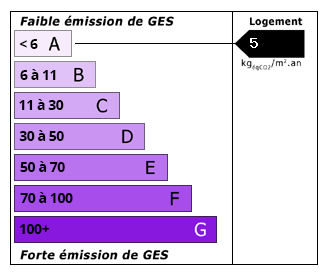 CO2 Emissions (GES)
Currency Conversion provided by
Wise
| €765,000 is approximately: | |
| British Pounds: | £638,124 |
| US Dollars: | $854,122 |
| Canadian Dollars: | C$1,201,432 |
| Australian Dollars: | A$1,243,125 |
Location Information
For Sale By Agent
Agency: Beyond Immobilier
This property has been brought to you by Green-Acres
Partner Services