Completely Independent Stone Mas Fully Renovated with Exceptional View


€395,000
Hors frais notariés, d'enregistrement et de publicité foncière.Advert Reference: x4uf-7xa-rzf
For Sale By Agent
Agency: Agences Estival & Sautel
This property has been brought to you by Green-Acres
 Currency Conversion provided by
Wise
Currency Conversion provided by
Wise
| €395,000 is approximately: | |
| British Pounds: | £330,725 |
| US Dollars: | $442,123 |
| Canadian Dollars: | C$618,767 |
| Australian Dollars: | A$629,590 |


Key Info
- Type: Residential (House)
- Bedrooms: 4
- Bath/ Shower Rooms: 1
- Habitable Size: 148 m²
- Land Size: 2,965 m²
Features
- Garden(s)
- Terrace(s) / Patio(s)
Property Description
In a hamlet with no nuisances, south-facing and overlooking the charming village of Valgorge, this fully restored stone mas offers a rare living environment where authenticity and modernity blend elegantly. The panoramic view of the Tanargue massif and the pervasive light mark this property as exceptional.
A meticulous renovation and inspired design:
Fully renovated with noble materials and high-end finishes, the house marries the charm of the old with contemporary elegance. Chestnut floors, wooden double-glazed windows, and insulated roofing testify to the care given to every detail.
148 m² of living space – volumes and comfort:
On the ground floor, the large 44 m² living room welcomes a spacious and bright living-dining area, as well as a custom-made Italian kitchen of 15 m². A storage room and a separate WC complete this level. Upstairs, four large bedrooms (from 14 to 17 m²) offer generous volumes, including a master suite with a private shower room and WC. Two bedrooms have independent access and a bathroom/WC, ideal for two guest rooms or an autonomous living space.
Outbuildings and potential:
Large 50 m² garage, adaptable to your wishes (workshop, gîte, dwelling...).Two cellars, including a wine cellar.A clède, a patrimonial vestige typical of the Ardèche region.The house is connected to the sewer and offers several heating modes: reversible air conditioning, wood stove, open fireplace, and convection heaters.
Exterior and living environment:
On a 2.965 m² plot, wooded and enclosed, two terraces of 25 m² and 20 m² invite relaxation: one at the foot of the house, the other in the garden, to fully enjoy the south-facing view and absolute calm.
The land is pool-ready and equipped with rainwater recovery tanks for irrigation. A pétanque court ready to enhance your summer evenings.
Parking: 4 outdoor parking spaces and 1 indoor space (garage).
A year-round lively village:
The village of Valgorge offers a peaceful yet lively living environment. It has all essential amenities: grocery store with fresh bread, café-bistro, post office, hairdressing salon, service station and repair workshop. The municipality has a medical office, a retirement home with 24/7 nurse presence, a fire station, a nursery, a kindergarten and primary school, a library, and a multi-use hall. A Sunday market animates the village year-round, and summer brings convivial events: pistou soup, concerts, open-air cinema…
Could this be your new life in Valgorge?
Contact us as soon as possible to arrange a visit and let yourself be seduced by the beauty of the place.
Agency reference: 10002
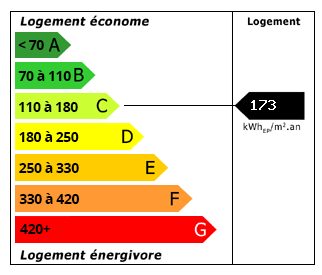 Energy Consumption (DPE)
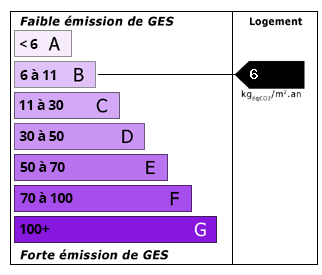 CO2 Emissions (GES)
Currency Conversion provided by
Wise
CO2 Emissions (GES)
Currency Conversion provided by
Wise
| €395,000 is approximately: | |
| British Pounds: | £330,725 |
| US Dollars: | $442,123 |
| Canadian Dollars: | C$618,767 |
| Australian Dollars: | A$629,590 |
Location Information
For Sale By Agent
Agency: Agences Estival & Sautel
This property has been brought to you by Green-Acres
Partner Services