Juan-Les-Pins — Villa with Pool and Dual Land Opportunity (1,400 m² + 1,250 m² Buildable)


€2,572,500
Hors frais notariés, d'enregistrement et de publicité foncière.Advert Reference: 87335881
For Sale By Agent
Agency: Romain RACIOPPI | Tanit Immobilier
This property has been brought to you by Green-Acres
 Currency Conversion provided by
Wise
Currency Conversion provided by
Wise
| €2,572,500 is approximately: | |
| British Pounds: | £2,206,819 |
| US Dollars: | $2,926,990 |
| Canadian Dollars: | C$4,146,355 |
| Australian Dollars: | A$4,167,192 |


Key Info
- Type: Residential (Villa, House)
- Bedrooms: 5
- Habitable Size: 183 m²
- Land Size: 2,650 m²
Features
- Garden(s)
- Land
- Off-Street Parking
- Rental / Gîte Potential
- Swimming Pool
- Terrace(s) / Patio(s)
Property Description
In a sought-after residential area of Juan-les-Pins, just steps from the beaches, shops, and schools, this property offers far more than a villa: it opens the door to a genuine wealth-building project.
The property comprises a villa of approximately 183 m² of living space, set on a flat, tree-lined plot of 1,400 m², south-facing, with a heated pool — plus an adjacent second plot of 1,250 m² with planning permission granted (subject to third-party appeal). This rare configuration opens up two possibilities:
Invest and add value: build a second, independent house and resell it, while keeping or selling the existing villa — a turnkey development opportunity, with the design work already underway.
Expand for the family: keep the whole property and build a second house on the adjoining land, bringing several generations together or welcoming loved ones across two separate homes, each with its own privacy, within a single property.
The current villa offers generous volumes and a functional layout. The bright living room with fireplace, opening widely onto the outdoors, extends into a dining room and a fully equipped kitchen. On the ground floor, two bedrooms each with their own shower room, plus a guest WC. The garden level, with independent access, offers three additional bedrooms, a shower room, a WC, a laundry room, and a living room opening directly onto the terrace and pool — an ideal setup for hosting family and guests while preserving everyone's privacy.
Outside, the flat, tree-lined garden is arranged around the heated pool and its terraces. Garage, air conditioning, video intercom, indoor and outdoor video surveillance, and alarm system complete the amenities.
Key features:
Two plots: 1,400 m² (existing villa) + 1,250 m² buildable (planning permission granted for a 168 m² villa + 50 m² basement, plus pool)
Potential for subdivision for rental investment or resale, or family expansion across two houses
Flat, tree-lined plot, south-facing
Heated pool, living room with fireplace, air conditioning
Independent access to the garden level, garage
Sought-after residential setting, close to beaches, shops, and schools
Energy rating (DPE): C — GHG emissions: A
Estimated annual energy costs: between €1,790 and €2,430 per year.
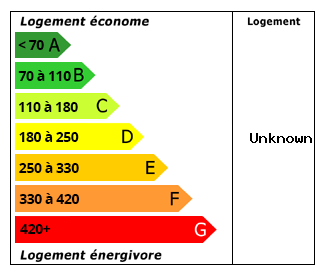 Energy Consumption (DPE)
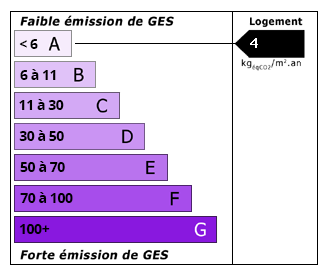 CO2 Emissions (GES)
Currency Conversion provided by
Wise
CO2 Emissions (GES)
Currency Conversion provided by
Wise
| €2,572,500 is approximately: | |
| British Pounds: | £2,206,819 |
| US Dollars: | $2,926,990 |
| Canadian Dollars: | C$4,146,355 |
| Australian Dollars: | A$4,167,192 |
Location Information
For Sale By Agent
Agency: Romain RACIOPPI | Tanit Immobilier
This property has been brought to you by Green-Acres
Partner Services