House for Sale in Toulouse


€2,250,000
Hors frais notariés, d'enregistrement et de publicité foncière.Advert Reference: vm848-27rueimmo
For Sale By Agent
Agency: Stéphanie CLERY
This property has been brought to you by Green-Acres
 Currency Conversion provided by
Wise
| €2,250,000 is approximately: | |
| British Pounds: | £1,875,555 |
| US Dollars: | $2,515,274 |
| Canadian Dollars: | C$3,515,175 |
| Australian Dollars: | A$3,601,575 |


Key Info
- Type: Residential (Country Estate, Château, Country House, Maison de Maître, Manoir / Manor House), Business,
- Bedrooms: 9
- Bath/ Shower Rooms: 8
- Habitable Size: 645 m²
- Land Size: 23.7 ha
Features
- Barn
- Bed & Breakfast Potential
- Character / Period Features
- Driveway
- Equestrian Potential
- Garden(s)
- Gîte(s) / Annexe(s)
- Lake(s)
- Land
- Off-Street Parking
- Outbuilding(s)
- Parking
- Rental / Gîte Potential
- Stable(s) / Equestrian Facilities
- Stone
- Swimming Pool
Property Description
45 minutes from Toulouse – Exceptional estate: Château and outbuildings on 24 hectares
On the outskirts of the Pink City and just 40 minutes from its international airport, this exceptional estate extends across 24 hectares of private grounds comprising woodland, meadows and bodies of water. Fully renovated to a high standard, the property is true to the style of the grand country houses of south-western France. It offers an extraordinary setting, sheltered from view and just 10 minutes from all amenities.
The main residence offers approximately 450 m² of living space. From the moment you arrive, the charm of the property is unmistakable: the outbuildings form a splendid U-shaped courtyard of honour, creating a theatrical, classically inspired vista along the central gravel driveway. The main façade displays perfect symmetry and elegant tripartite windows, framed by a central section and lateral pavilions. The grand entrance is reached via a monumental double-revolution exterior staircase, its stone and brick steps enhanced by superb period wrought-iron railings.
The garden level opens onto welcoming living spaces with authentic terracotta floor tiles. The dining room features a stone fireplace and exposed beams, while the spacious 51 m² reception room, with its wood-burning stove, extends outdoors. Here, one of the property's major highlights comes into view: the rear façade sits right at the water's edge. The living room opens onto a long covered terrace suspended above a beautiful ornamental pond, creating a striking mirror effect. This level also includes a fitted kitchen with dining area, a utility kitchen, an authentic wine cellar for ageing wine with exposed brickwork, a games room or office, and a first guest suite.
On the principal floor, a spacious reception hall with a classic checkerboard floor leads to a series of intimate reception rooms and a library area, enhanced by marble fireplaces and solid oak parquet flooring. Four further spacious suites, each with its own bathroom or shower room, complete the floor, providing comfort and privacy for everyone.
The estate also stands out for its extensive outbuildings, offering more than 700 m² of usable space. Their façades combine light-coloured render, traditional local brick and lavender-blue shutters, blending harmoniously with the estate's overall appearance. They house two independent dwellings of 75 m² and 120 m².
The equestrian and technical facilities are impressive: 160 m² of stables with five horse boxes, a 160 m² workshop, 166 m² of enclosed garages, and a vast barn adjoining a former wine storehouse of nearly 290 m².
The park, with its mature trees, surrounds a large private lake. The secluded leisure area is centred around a heated 12 x 6 metre swimming pool. Its highlight is the former orangery, built of exposed traditional local brick. With large round-arched openings, this characterful building houses a high-end 55 m² summer kitchen, creating a unique entertaining space by the water.
In terms of amenities, the property benefits from a high standard of modern comfort: central underfloor heating, reversible air conditioning, double glazing on ...
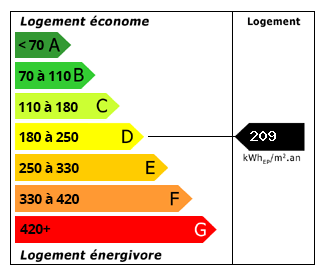 Energy Consumption (DPE)
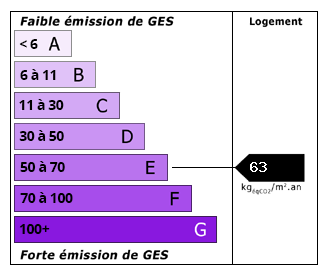 CO2 Emissions (GES)
Currency Conversion provided by
Wise
| €2,250,000 is approximately: | |
| British Pounds: | £1,875,555 |
| US Dollars: | $2,515,274 |
| Canadian Dollars: | C$3,515,175 |
| Australian Dollars: | A$3,601,575 |
Location Information
For Sale By Agent
Agency: Stéphanie CLERY
This property has been brought to you by Green-Acres
Partner Services