Historic 395 sqm Residence in the Former Albertas Hunting Lodge for Sale in Bouc-Bel-Air (13320)


€2,390,000
Hors frais notariés, d'enregistrement et de publicité foncière.Advert Reference: bkxe1234_dal_0610_3
For Sale By Agent
Agency: LES ABRICULTEURS
This property has been brought to you by Green-Acres
 Currency Conversion provided by
Wise
| €2,390,000 is approximately: | |
| British Pounds: | £2,012,499 |
| US Dollars: | $2,682,775 |
| Canadian Dollars: | C$3,775,722 |
| Australian Dollars: | A$3,840,252 |


Key Info
- Type: Residential (House), Business (Hotel), Investment Property
- Bedrooms: 6
- Bath/ Shower Rooms: 3
- Habitable Size: 495 m²
- Land Size: 1,580 m²
Features
- Garden(s)
- Rental / Gîte Potential
- Swimming Pool
- Terrace(s) / Patio(s)
Property Description
Abriculteurs is pleased to present this prestigious house for sale, located in Bouc-Bel-Air (13320).
At the doorstep of Aix-en-Provence and the IBS International School, this exceptional 395 sqm bastide combines history and modernity. Former hunting lodge of the Albertas Gardens, built in 1810, the residence benefits from a remarkable renovation that enhances its original stones, high ceilings, and period fireplaces. Sheltered from view behind imposing 2.5-meter-high walls, the estate unfolds in the heart of a landscaped 1,580 sqm park shaded by centuries-old trees.
The Main Residence: A Provençal Way of Life
Thanks to its period stone walls offering excellent natural thermal inertia, the bastide maintains a pleasant coolness throughout the summer.
The ground floor is organized around spectacular reception areas:
Reception Spaces: A suite of 5 cozy sitting rooms (including a music/TV room) and two formal dining rooms.Stained Glass Extensions: The house has been enhanced with two superb extensions featuring custom-made artistic stained glass windows crafted by a local artisan. These light-filled rooms provide an exceptional indoor-outdoor transition space, perfect for enjoying the garden all year round.Epicurean Kitchen: A high-end dining kitchen fully equipped, extended by a pantry, laundry room, and vaulted wine cellar.Work Area: A large private office (fiber optic installed).Technical: Efficient gas central heating managed by two independent boilers, ensuring optimal temperature control.
The upper floors, dedicated to privacy, offer a remarkable layout where each sleeping area enjoys autonomy:
First Floor: 2 spacious suites, a large custom dressing room, a landing office, and two bathrooms/shower rooms.Second Floor: An ideal space for children or guests featuring 4 spacious bedrooms (including one suite with an en-suite bathroom), a play/relaxation area, and a separate bathroom.
The Garden, Terraces & Listed Fountain
The 1,580 sqm landscaped park (equipped with an automatic irrigation system) is arranged around several charming outdoor spaces, enclosed and secured by the property's high walls:
Two Characterful Terraces: Designed to follow the sun's path or seek shade beneath the large trees.The Historic Fountain: One terrace is highlighted by a magnificent listed fountain. A true work of art testifying to the estate's prestigious past, its crystal-clear murmur creates a serene and refreshing atmosphere, enveloping the terrace in a gentle sound that invites relaxation.Swimming Area: A pool surrounded by wide sunbathing areas and an authentic stone pool house built as a genuine independent cottage, equipped with a shower.
Parking is easy, discreet, and secure within the property with 4 private parking spaces.
A Private Outbuilding: An 86 sqm T3 Apartment
Adjoining but with a completely independent entrance and its own private garden, a 3-room apartment of 80 sqm complements this property. Perfectly suited to hosting relatives, accommodating household staff, or generating high-end rental income discreetly.
Property Highlights:
Total living area: Approx. 480 sqm (Main house 395 sqm + Outbuilding 86 sqm)Plot: 1,580 sqm enclosed by historic walls (2.5 m high), landscaped (automatic irrigation)Remarkable features: Protective enclosing walls, artistic stained glass extensions, listed fountain, stone pool houseParking: 4 secure private parking spacesTechnology & Comfort: Fiber optic, gas heating (2 boilers), natural coolness from period wallsSleeping areas: 6 bedrooms in the main bastide + 2 bedrooms in the T3Bathrooms / Shower rooms: 6 water points in the bastide + outdoor shower at the pool houseLocation: Bouc-Bel-Air, immediate proximity to Aix/Marseille roadways, TGV train station and Luynes IBS school.Property tax: €4,465 / yearAnnual heating cost: €6,710 to €9,140 / yearCondition: RenovatedConnected to mains sewer
Conventional energy consumption (kWhEP/m²/year): 201 (D)
Estimated emissions (kg CO2/m²/year): 41 (D)
Energy cost min / max: between €6,710 and €9,140
Reference price year: 2021
Sale price: €2,390,000 including all taxes (fees charged to seller)
This real estate announcement was written under the editorial responsibility of Mrs. Annabelle LEOTIER, EI , commercial real estate agent registered in the special register of commercial agents at the Aix-en-Provence commercial court, acting on behalf of SARL Abriculteurs immobilier (capital: €5,000) - SIREN: - Professional card CPI 025 842 issued by the Paris Île-de-France Chamber of Commerce - Legal representative: Mr. Adrien Piot - Registered office: 12 rue des Halles, 75001 Paris. Fee schedule available on our website.
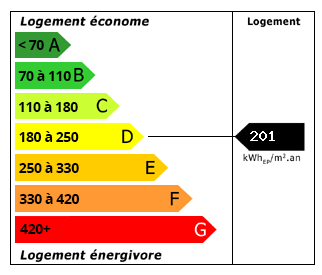 Energy Consumption (DPE)
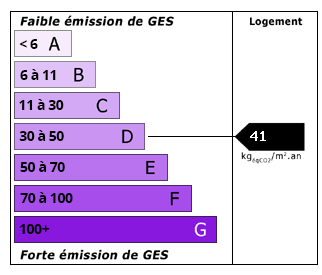 CO2 Emissions (GES)
Currency Conversion provided by
Wise
| €2,390,000 is approximately: | |
| British Pounds: | £2,012,499 |
| US Dollars: | $2,682,775 |
| Canadian Dollars: | C$3,775,722 |
| Australian Dollars: | A$3,840,252 |
Location Information
For Sale By Agent
Agency: LES ABRICULTEURS
This property has been brought to you by Green-Acres
Partner Services