Montmerle-Sur-Saône: 232 m² Villa, 4 Bedrooms, 1.084 m² Plot, Swimming Pool


€529,000
Hors frais notariés, d'enregistrement et de publicité foncière.Advert Reference: 863-horizon
For Sale By Agent
Agency: Nicolas MOCK
This property has been brought to you by Green-Acres
 Currency Conversion provided by
Wise
| €529,000 is approximately: | |
| British Pounds: | £441,503 |
| US Dollars: | $596,024 |
| Canadian Dollars: | C$830,582 |
| Australian Dollars: | A$849,626 |


Key Info
- Type: Residential (Villa, House)
- Bedrooms: 4
- Bath/ Shower Rooms: 1
- Habitable Size: 232 m²
- Land Size: 1,084 m²
Features
- Garden(s)
- Off-Street Parking
- Outbuilding(s)
- Parking
- Rental / Gîte Potential
- Swimming Pool
- Terrace(s) / Patio(s)
Property Description
NEW LISTING FROM HORIZON!
In the town of MONTMERLE-SUR-SAÔNE,
In a small, quiet residential development, this attractive villa of approximately 232 m² stands on an enclosed plot of approximately 1.184 m² with no overlooking neighbours. It includes outbuildings and a swimming pool.
The property comprises:
On the ground floor, you will find an attractive living area of approximately 60 m², offering a convivial space with an open-plan kitchen, wood-burning stove and utility room. An entrance hall with a WC and washbasin completes this area. This floor also features a spacious principal suite of approximately 35 m², including a shower room and a mezzanine fitted out as an office area.
Upstairs, the sleeping area comprises three bedrooms of approximately 11 m² each, as well as a family bathroom fitted with a double vanity unit, shower and bathtub. A separate WC and a dressing room complete this floor.
The outbuildings include a workshop, a space for storing bicycles and a dedicated relaxation area with a summer kitchen of approximately 24 m², fully fitted and covered, with direct access to the garden. A pleasant 12 m² glass-enclosed room also completes the facilities.
Outside, several west-facing terraces allow you to make the most of sunny days and the different areas of the garden. You will also appreciate the fully enclosed plot with no overlooking neighbours, featuring a swimming pool and a garden shed for storing tools.
Features and technical details:
1997: House built.
2007: Extension adding a principal bedroom.
2016: House redecorated and fully equipped kitchen installed (Ixina).
2018: Windows and doors replaced.
2023: House extended.
2025: Attic insulation applied by spraying.
Communal development of 4 houses, with no service charges.
Electric underfloor heating in the ground-floor living room.
Oil-filled radiators elsewhere in the house.
Godin wood-burning stove.
2 water heaters.
2 water softeners.
Connected to mains drainage.
Well with pump.
2 water collection tanks, each with a capacity of 1,000 L.
Drip irrigation system supplied by the well.
Outdoor water collection tank.
3 x 6 m chlorine swimming pool, sand filtration, reinforced PVC structure.
Pool house.
Summer kitchen.
Garden shed.
Utilities: Electricity: approximately €330/month.
Water: approximately €99/month.
Property tax: to be confirmed.
More photos are available directly on our website!
Contact: Nicolas MOCK
or or the agency's landline.
Agency fees payable by the seller. Energy rating C, climate rating A. Estimated annual energy costs for standard use: between €2,760.00 and €3,800.00 for 2021, 2022 and 2023 (including subscriptions).
Professional licence: CPI.
Horizon Immobilier
Nicolas MOCK – Alur Law information: salaried employee status.
Mael MINOT – Professional Civil Liability no. AIG EUROPE: RDG. Alur Law information: property negotiator status.
RSAC: registered in VILLEFRANC...
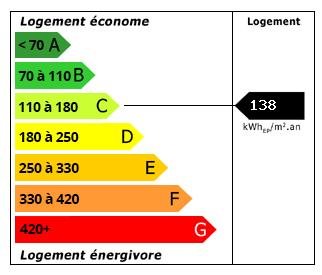 Energy Consumption (DPE)
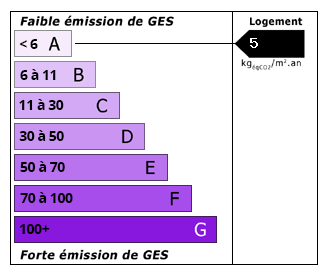 CO2 Emissions (GES)
Currency Conversion provided by
Wise
| €529,000 is approximately: | |
| British Pounds: | £441,503 |
| US Dollars: | $596,024 |
| Canadian Dollars: | C$830,582 |
| Australian Dollars: | A$849,626 |
Location Information
For Sale By Agent
Agency: Nicolas MOCK
This property has been brought to you by Green-Acres
Partner Services