Price Reduced — Architect-Designed Villa, 15 Minutes from Blagnac, Pool and Open Views


€499,000
Hors frais notariés, d'enregistrement et de publicité foncière.Advert Reference: vm844-27rueimmo
For Sale By Agent
Agency: Stéphanie CLERY
This property has been brought to you by Green-Acres
 Currency Conversion provided by
Wise
| €499,000 is approximately: | |
| British Pounds: | £415,956 |
| US Dollars: | $557,832 |
| Canadian Dollars: | C$779,587 |
| Australian Dollars: | A$798,749 |


Key Info
- Type: Residential (Villa, House)
- Bedrooms: 4
- Bath/ Shower Rooms: 2
- Habitable Size: 185 m²
- Land Size: 1,785 m²
Features
- Character / Period Features
- Garden(s)
- Off-Street Parking
- Parking
- Rental / Gîte Potential
- Swimming Pool
- Terrace(s) / Patio(s)
Property Description
PRICE REDUCED — ARCHITECT-DESIGNED VILLA, 15 MINUTES FROM BLAGNAC — POOL — OPEN VIEWS
A true family home on the outskirts of Toulouse and 15 minutes from Blagnac
Located in Montaigut-sur-Save, just 15 minutes from the airport, this contemporary villa built in 2004 offers what many families are looking for today: a very quiet residential setting alongside village life, with amenities and schools within walking distance. This is a welcome everyday convenience that avoids unnecessary car journeys.
Warm, generous spaces and light-filled architecture
The home’s architecture makes an impression from the moment you enter. The 45 m² living room has an impressive cathedral ceiling.
As shown in the photos, the modern structure is enhanced by large exposed wooden beams.
This striking architectural feature gives the living room authentic charm and warmth, and it is arranged around a fireplace with an insert.
Large pocket
sliding glass doors create a seamless transition to the outdoors. They slide fully into the walls, opening the space onto the terrace and offering completely unobstructed views.
The fitted kitchen with its large central island is right next door.
A layout designed for everyday living
The interior layout has been designed to give everyone their own space:
Children’s area on the garden level: Three good-sized bedrooms with built-in wardrobes and a large shared bathroom fitted with both a shower and a bathtub—a particularly practical arrangement for young children.
Parents’ area upstairs: A private suite with a dressing room and its own shower room.
Mezzanine: This elevated space, filled with light from a huge glass roof, is currently used as an office and exercise area, but could also become a playroom or fifth bedroom.
An outdoor space designed for relaxation
The garden of over 1.700 m² is fully enclosed and planted with trees, providing a safe play area for children. The saltwater swimming pool, heated by a heat pump, is completely private, with no overlooking neighbours. The covered terrace, with a barbecue area and a misting system, is ideal for convivial summer gatherings.
In terms of energy performance, the house is rated
B, thanks to a reversible underfloor heating system powered by a heat pump, installed recently in 2024. A full basement of over 73 m², with a garage and utility room, completes the practical features of this property.
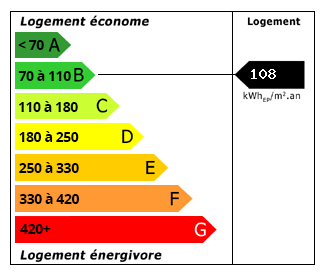 Energy Consumption (DPE)
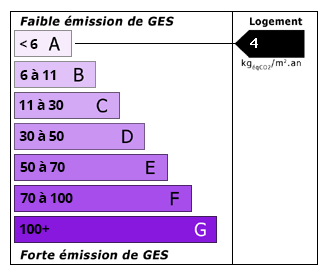 CO2 Emissions (GES)
Currency Conversion provided by
Wise
| €499,000 is approximately: | |
| British Pounds: | £415,956 |
| US Dollars: | $557,832 |
| Canadian Dollars: | C$779,587 |
| Australian Dollars: | A$798,749 |
Location Information
For Sale By Agent
Agency: Stéphanie CLERY
This property has been brought to you by Green-Acres
Partner Services