244 m² Property with Potential for a Tourism Business in Baudinard-Sur-Verdon (83630)


€799,000
Hors frais notariés, d'enregistrement et de publicité foncière.Advert Reference: kteb7602_1_sm_0511
For Sale By Agent
Agency: LES ABRICULTEURS
This property has been brought to you by Green-Acres
 Currency Conversion provided by
Wise
| €799,000 is approximately: | |
| British Pounds: | £668,107 |
| US Dollars: | $889,047 |
| Canadian Dollars: | C$1,265,536 |
| Australian Dollars: | A$1,296,137 |


Key Info
- Type: Residential (Villa, House)
- Bedrooms: 5
- Bath/ Shower Rooms: 1
- Habitable Size: 244 m²
- Land Size: 4,517 m²
Features
- Bed & Breakfast Potential
- Garden(s)
- Land
- Off-Street Parking
- Outbuilding(s)
- Parking
- Rental / Gîte Potential
- Swimming Pool
- Terrace(s) / Patio(s)
Property Description
Abriculteurs is offering this villa for sale in Baudinard-sur-Verdon, in the Var, near the Verdon Gorge and Lake Sainte-Croix (83630).
It enjoys an exceptional location in a sought-after tourist area.
Discover this 244 m² property, built in 2009 and set in landscaped grounds of over 4,500 m².
Bathed in natural light, the main house is arranged around a spacious living area with an insert fireplace and a fully equipped open-plan kitchen, opening onto two conservatories that provide relaxing spaces surrounded by nature.
The layout has been thoughtfully designed to combine comfortable living with the potential for a tourism business.
On the ground floor, an office, ideal for working from home or managing the business, is alongside two suites with private shower rooms and independent entrances, perfect for a bed-and-breakfast project.
The first floor is dedicated to private living space, with two attractive, bright bedrooms, a dressing room and a bathroom.
A fully self-contained studio completes the property and offers a turnkey solution for seasonal rentals. The Local Urban Planning Plan (PLU) allows for an extension of up to 100 m².
Outside, the bucolic surroundings offer complete peace and quiet, with open views of the surrounding countryside.
The several furnished terraces lead to a superb elevated pool area, complete with a 34 m² summer kitchen, ideally suited to outdoor entertaining.
Property highlights:
Flexible accommodation: two bedrooms, a dressing room and a bathroom upstairs an office and two suites with independent access on the ground floor, as well as a self-contained studio.
Excellent energy efficiency (Energy Performance Certificate A / greenhouse gas emissions rating A): heat pump for heating and hot water, reversible air conditioning, fireplace with insert and double-glazed windows.
Passive income: 30 m² of photovoltaic panels, allowing electricity to be sold.
Outdoor features: pool area with panoramic views, 34 m² summer kitchen, 4,517 m² plot, carport for two vehicles and four parking spaces in total. Garage/workshop that could be converted into a studio.
Please note:
Property tax: €3,470 per year
Individual heating via heat pump and insert fireplace
Individual hot water via a thermodynamic water heater
Year built: 2009
Compliant septic tank sewage system
Standard energy consumption: 67 kWhEP/m²/year (Class A)
Estimated emissions: 2 kg CO₂/m²/year (Class A)
Estimated annual energy costs: between €970 and €1,400
Reference year for energy prices: 2021
Sale price: €799,000 including tax Abriculteurs' fees payable by the seller.
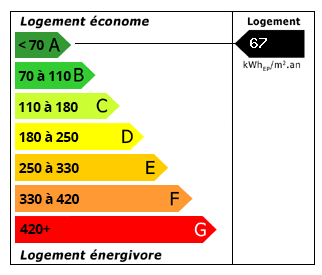 Energy Consumption (DPE)
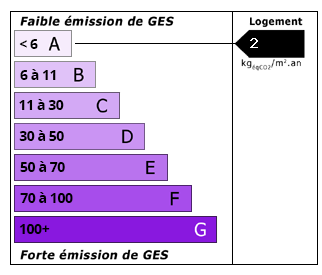 CO2 Emissions (GES)
Currency Conversion provided by
Wise
| €799,000 is approximately: | |
| British Pounds: | £668,107 |
| US Dollars: | $889,047 |
| Canadian Dollars: | C$1,265,536 |
| Australian Dollars: | A$1,296,137 |
Location Information
For Sale By Agent
Agency: LES ABRICULTEURS
This property has been brought to you by Green-Acres
Partner Services