Family Villa, 211 m², 5 Bedrooms, Heated Pool, Private and Peaceful Setting, for Sale in Bouc-Bel-Ai


€1,195,000
Hors frais notariés, d'enregistrement et de publicité foncière.Advert Reference: eyve5040_al_0711_1
For Sale By Agent
Agency: ABRICULTEURS
This property has been brought to you by Green-Acres
 Currency Conversion provided by
Wise
| €1,195,000 is approximately: | |
| British Pounds: | £999,235 |
| US Dollars: | $1,329,676 |
| Canadian Dollars: | C$1,892,760 |
| Australian Dollars: | A$1,938,529 |


Key Info
- Type: Residential (Villa, House)
- Bedrooms: 5
- Habitable Size: 211 m²
- Land Size: 1,017 m²
Features
- Bed & Breakfast Potential
- Garden(s)
- Off-Street Parking
- Parking
- Rental / Gîte Potential
- Swimming Pool
- Terrace(s) / Patio(s)
Property Description
Abriculteurs is pleased to present this 211 m² family villa in Bouc-Bel-Air (13320), set on 1,017 m² of landscaped grounds with a heated swimming pool.
A Provençal villa with generous proportions, combining elegance and a wonderful lifestyle
In a sought-after residential area, in a peaceful setting and sheltered from view, this property combines the charm of Provençal architecture, generous living spaces and features designed for modern comfort.
Close to Aix-en-Provence, it offers a privileged lifestyle for those looking to enjoy a spacious family home while retaining convenient access to schools, shops and major transport links.
Built in 2003 and improved in 2023, the house stands out for its generous proportions, exposed beams, wide openings onto the outdoors and interior layout, which allows everyone to enjoy their own space.
An approximately 80 m² reception area opening onto the garden
The heart of the home is arranged around a large living area comprising a lounge, dining room and equipped semi-open kitchen, with an especially practical utility room adjoining it.
The generous proportions, exposed beams and warm materials give this space real character.
Wide openings let in natural light and extend the reception rooms onto the south-facing terrace and landscaped garden.
An interior layout designed to preserve everyone's privacy
With five bedrooms, including two suites, the house offers a layout suited to a variety of lifestyles.
On the ground floor, the first suite, approximately 23 m², has its own shower room and direct access to the garden. This is an appealing arrangement for hosting guests, accommodating a family member or enjoying a ground-floor sleeping area.
Upstairs, the primary suite has its own dressing room and private shower room.
Three further bedrooms with storage, an additional shower room and a separate toilet complete this floor.
The layout strikes a balance between shared spaces and independence, making it particularly well suited to family life.
A separate room to bring your projects to life
The property also has a separate space of approximately 14 m², offering a wide range of possible uses.
A home office, creative studio, leisure space, gym or guest room: it can be arranged to suit your needs.
This versatility is a real asset for buyers looking for an additional space, separate from the main living areas.
A back kitchen, cellar and various storage spaces complete the home's features.
A landscaped 1,017 m² garden, a true extension of the home
Outside, the property reveals a tree-filled, carefully designed garden, with different areas inviting you to enjoy every season.
The shaded, south-facing terrace is a natural setting for meals and get-togethers.
Sheltered from view, the renovated 10 × 5-metre heated swimming pool, fitted with an electric safety cover, is one of the central features of this outdoor space.
Around the pool, the sunbathing areas, Mediterranean plants and lawns create a pleasant, leafy setting.
A second garden behind the house, with a garden shed, gives everyone the option of enjoying their preferred outdoor space.
A particularly appealing setting for soaking up the sun, entertaining or simply relaxing in complete privacy.
Comfort features and commendable energy performance
In addition to its generous proportions and surroundings, the villa has amenities suited to today's needs.
Reversible air conditioning, a fireplace with insert, double glazing, fibre-optic internet, an electric vehicle charging point and several parking spaces contribute to everyday comfort.
The house also has good energy performance, rated C on the energy performance certificate (DPE), a significant advantage for a property of this size.
A privileged location on the outskirts of Aix-en-Provence
Bouc-Bel-Air enjoys a sought-after location between Aix-en-Provence and Marseille, offering a balance of residential surroundings, quality of life and accessibility.
Nearby major roads make it easy to travel to Aix-en-Provence, Aix TGV station and Marseille-Provence Airport.
Local shops, services and schools meet everyday needs.
The IBS international bilingual school in Luynes is also an advantage for families seeking an international education.
A particularly attractive location for balancing family life, work and regular travel.
PROPERTY HIGHLIGHTS:
1. A sought-after residential setting: a peaceful home set in landscaped grounds with no overlooking neighbours, close to Aix-en-Provence.
2. Generous living spaces: 211 m², a spacious reception area, five bedrooms including two suites, and an interior layout that preserves everyone's privacy.
3. Outdoor spaces designed to be enjoyed: 1,017 m² of grounds, a south-facing terrace, a 10 × 5-metre heated pool, relaxation areas and a Mediterranean garden.
4. A versatile home: a ground-floor suite with access to the garden and a separate room offering a range of possible uses.
5. Appreciable energy efficiency and comfort: DPE rating C, reversible air conditioning, fireplace with insert, double glazing and contemporary amenities.
THE EXPERT'S OPINION:
What sets this property apart is above all the balance between its generous proportions, its interior layout and the quality of its outdoor spaces.
With five bedrooms, including a ground-floor suite, and a separate room, it offers genuine flexibility to adapt to the changing needs of family life.
The private garden and heated pool add a particularly appealing dimension to the property.
Finally, its location on the outskirts of Aix-en-Provence and its C-rated energy performance are two further advantages for buyers looking for a comfortable, well-located primary residence.
ADDITIONAL INFORMATION:
Floor area used for the DPE: 211 m²Plot size: 1,017 m²Year built: 2003Improvements completed in 2023Number of bedrooms: 5Shower rooms: 3Heated pool: 10 × 5 m2025 property tax: €3,197 / yearHeating: individual gas boiler, air-to-air heat pump, fireplace with insert and supplementary electric heatingAir conditioning: yesDouble glazing: yesFibre-optic internet: yesDrainage: mains sewerCo-ownership: noOutdoor parking spaces: 3
ENERGY PERFORMANCE:
Standard energy consumption: 90 kWhEP/m²/year – Class C
Estimated emissions: 11 kg CO₂/m²/year – Class C
Estimated annual energy costs for standard use: between €1,670 and €2,320
Reference years for energy prices: 2021, 2022 and 2023, including subscriptions.
ASKING PRICE: €1,195,000 including VAT – Fees payable by the seller.
This property listing was prepared under the editorial responsibility of Ms Annabelle LEOTIER, EI , real estate sales agent registered with the Special Register of Commercial Agents of the Aix-en-Provence Commercial Court.
SARL Abriculteurs Immobilier – Share capital: €5,000 – SIREN: – Legal representative: Mr Adrien Piot.
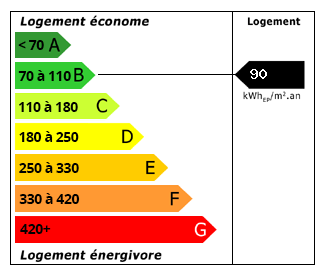 Energy Consumption (DPE)
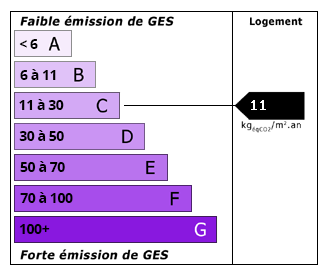 CO2 Emissions (GES)
Currency Conversion provided by
Wise
| €1,195,000 is approximately: | |
| British Pounds: | £999,235 |
| US Dollars: | $1,329,676 |
| Canadian Dollars: | C$1,892,760 |
| Australian Dollars: | A$1,938,529 |
Location Information
For Sale By Agent
Agency: ABRICULTEURS
This property has been brought to you by Green-Acres
Partner Services