Spectacular Architect-Designed Villa with Pool and Sea Views in Nice Crémat


€3,250,000
Hors frais notariés, d'enregistrement et de publicité foncière.Advert Reference: ca14-851
For Sale By Agent
Agency: Côte d'Azur Sotheby's International Realty CANNES CA6
This property has been brought to you by Green-Acres
 Currency Conversion provided by
Wise
Currency Conversion provided by
Wise
| €3,250,000 is approximately: | |
| British Pounds: | £2,792,237 |
| US Dollars: | $3,775,200 |
| Canadian Dollars: | C$5,215,925 |
| Australian Dollars: | A$5,254,275 |


Key Info
- Type: Residential (Villa, House)
- Bedrooms: 3
- Habitable Size: 253 m²
- Land Size: 3,000 m²
Features
- Balcony(s)
- Garden(s)
- Off-Street Parking
- Rental / Gîte Potential
- Swimming Pool
- Terrace(s) / Patio(s)
Property Description
On the Crémat hills in Nice, surrounded by renowned vineyards and preserved landscapes, this architect designed villa built in 2011 offers a distinctive residential setting approximately fifteen minutes from central Nice and the Mediterranean.
The property provides approximately 245 sqm of living space plus additional areas, set within 3,145 sqm of grounds bordered by non buildable land. Its due south orientation, complete privacy and outlook towards the sea contribute to the privileged atmosphere of the property.
Architecture is central to the identity of the villa. Generous volumes are combined with expansive glazed openings and a striking glass roof, allowing natural light to become an integral part of the interior design. The garden, swimming pool and sea views remain closely connected to the principal living spaces.
Designed for both everyday living and entertaining, the substantial reception room is accompanied by an independent, functional kitchen that remains widely open to the living areas. Large openings lead directly onto a generous terrace and a perfectly flat garden, creating a fluid relationship between the house and its outdoor spaces.
Facing the view, the 15 metre swimming pool forms the focal point of the grounds. A summer kitchen, fully arranged pool bar, pétanque court and several relaxation areas create a complete environment for outdoor dining and entertaining.
The villa offers four bedrooms distributed across several levels. A bedroom with bathroom is located on the main floor. Upstairs are two bedrooms, each with its own shower room, while the fourth bedroom is arranged on the lower level.
Almost 90 sqm of additional space is dedicated to leisure, including a games room and TV lounge. This configuration allows the reception areas, private accommodation and leisure spaces to remain clearly defined.
A substantial 60 sqm garage capable of accommodating several vehicles and additional parking complete the property.
The villa’s distinctive architectural character has also made it a setting for several music recordings and the filming of a television series, highlighting the strong visual personality of the property.
Beyond the house itself, Crémat offers a more secluded side of Nice. Its vineyard landscape and preserved environment provide a sense of space and privacy while the city centre, Mediterranean coastline, airport and main transport connections remain conveniently accessible.
Offered in co exclusivity by Côte d’Azur Sotheby’s International Realty, this architect designed villa in Nice Crémat brings together contemporary architecture, natural light, four bedrooms, extensive leisure areas, a 15 metre swimming pool and sea views in a private setting above the city.
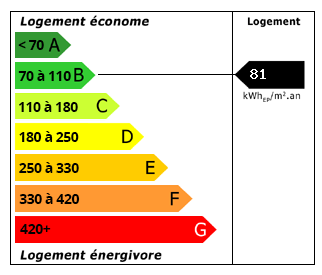 Energy Consumption (DPE)
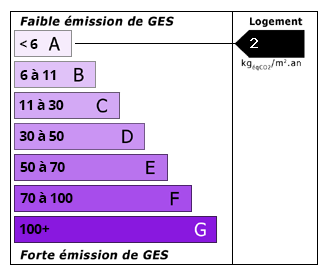 CO2 Emissions (GES)
Currency Conversion provided by
Wise
CO2 Emissions (GES)
Currency Conversion provided by
Wise
| €3,250,000 is approximately: | |
| British Pounds: | £2,792,237 |
| US Dollars: | $3,775,200 |
| Canadian Dollars: | C$5,215,925 |
| Australian Dollars: | A$5,254,275 |
Location Information
For Sale By Agent
Agency: Côte d'Azur Sotheby's International Realty CANNES CA6
This property has been brought to you by Green-Acres
Partner Services