Ménerbes: Contemporary Villa with Pool in a Dominant Position Facing the Luberon


€2,600,000
Hors frais notariés, d'enregistrement et de publicité foncière.Advert Reference: 10944
For Sale By Agent
Agency: Agence ROSIER
This property has been brought to you by Green-Acres
 Currency Conversion provided by
Wise
Currency Conversion provided by
Wise
| €2,600,000 is approximately: | |
| British Pounds: | £2,233,790 |
| US Dollars: | $3,020,160 |
| Canadian Dollars: | C$4,172,740 |
| Australian Dollars: | A$4,203,420 |


Key Info
- Type: Residential (Villa, House)
- Bedrooms: 4
- Bath/ Shower Rooms: 1
- Habitable Size: 258 m²
- Land Size: 2,503 m²
Features
- Garden(s)
- Off-Street Parking
- Rental / Gîte Potential
- Swimming Pool
- Terrace(s) / Patio(s)
Property Description
Facing the Luberon mountains, just a few minutes from the villages of Ménerbes, Gordes, Goult and Bonnieux, this contemporary property enjoys an elevated position in the heart of the Luberon’s “Golden Triangle”. It is set in a peaceful residential environment, with beautiful open views over the surrounding hills.Access is through a large automatic gate opening onto a particularly well-maintained and thoughtfully arranged property. To the north of the villa, a parking area enhanced by a fountain is complemented by a carport providing covered parking for two vehicles.
The contemporary villa offers approximately 300 sqm of total usable space, including more than 250 sqm for the main living accommodation, which is largely arranged on one level. A few steps lead to the entrance and a spacious hall, immediately offering an attractive perspective through to the reception areas. The sitting room with fireplace and Focus insert, dining area and fully equipped kitchen with central island flow together within a generous open-plan space, filled with natural light from the numerous glazed openings overlooking the garden and swimming pool. With its clean contemporary lines, this is a spacious and particularly pleasant living area. Behind the kitchen, a pantry provides direct access to a small enclosed courtyard.
To the west, a hallway leads to three en-suite bedrooms. The first has a shower room, WC and fitted wardrobes the second offers the same layout while the third benefits from a bathroom with separate shower, WC and storage. All the main rooms on the garden level open southwards onto the terraces, part of which is sheltered beneath the extended roofline, creating a seamless connection between the interiors, garden and swimming pool. A guest WC with washbasin completes this level.
From the entrance hall, a staircase leads to the upper floor, where a landing serves a small study and the large principal bedroom. This suite enjoys a private covered terrace overlooking the garden, with superb views of the Luberon, as well as a dressing room, shower room and WC.
A second, more discreet staircase leads down to a spacious laundry room, which also accommodates the house’s technical equipment.
Positioned directly south of the house, the 14-metre heated swimming pool is equipped with an automatic cover. Its generous surrounding terraces extend naturally towards the large lawn. To the east, they continue beneath a vast covered terrace with exposed timber roof structure, creating a genuine outdoor living space with summer lounge and dining areas. This space adjoins a room designed to accommodate a summer kitchen.
From the western side of the property, access beneath the house also leads to a workshop, a cellar and the swimming pool equipment room.
The villa offers a particularly comprehensive level of comfort within a bright, understated contemporary interior: heating and air conditioning by heat pump with forced-air distribution, aluminium double-glazed windows, double-layer wooden shutters and roller shutters, mains water, water softener, thermodynamic water heater, fibre-optic internet, crawl space, septic tank, extensive garden lighting and electric perimeter fencing.
The grounds of more than 2,500 sqm are fully landscaped and equipped with automatic irrigation.
In front of the house, an expansive lawn preserves the open views towards the Luberon and provides an attractive setting for the swimming pool. Pine trees, century-old olive trees, lavender, roses and a variety of planted beds structure the garden while retaining a wonderful sense of space. The carefully maintained landscaping enhances the views without obstructing them and contributes to the peaceful atmosphere of the property.
Offered for sale by ROSIER, the real estate agency in Gordes, this contemporary property combines many of the qualities sought for either a primary or secondary residence: a comfortable and easy-to-maintain home, generous living spaces opening extensively onto the outdoors, four en-suite bedrooms, a large swimming pool, spacious outdoor areas and a peaceful yet convenient location in one of the most sought-after parts of the Luberon. Its layout and location also offer attractive potential for seasonal rentals.
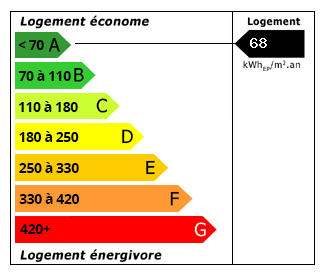 Energy Consumption (DPE)
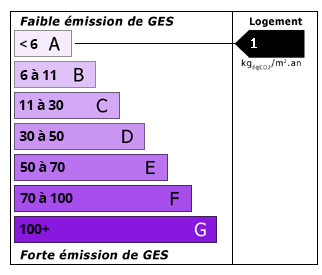 CO2 Emissions (GES)
Currency Conversion provided by
Wise
CO2 Emissions (GES)
Currency Conversion provided by
Wise
| €2,600,000 is approximately: | |
| British Pounds: | £2,233,790 |
| US Dollars: | $3,020,160 |
| Canadian Dollars: | C$4,172,740 |
| Australian Dollars: | A$4,203,420 |
Location Information
For Sale By Agent
Agency: Agence ROSIER
This property has been brought to you by Green-Acres
Partner Services