Uchaux, Property with Gîte 205m², Potential Rental Income, 4870m² of Tree-Filled Land with Swimming Pool


€539,000
Hors frais notariés, d'enregistrement et de publicité foncière.Advert Reference: 900
For Sale By Agent
Agency: Anca Loredana Fine
This property has been brought to you by Green-Acres
 Currency Conversion provided by
Wise
Currency Conversion provided by
Wise
| €539,000 is approximately: | |
| British Pounds: | £460,645 |
| US Dollars: | $612,034 |
| Canadian Dollars: | C$868,059 |
| Australian Dollars: | A$878,408 |


Key Info
- Type: Residential (House), Business (Gîte), Investment Property , Detached
- Bedrooms: 5
- Habitable Size: 205 m²
- Land Size: 4,870 m²
Features
- Driveway
- Garden(s)
- Land
- Off-Street Parking
- Rental / Gîte Potential
- Swimming Pool
- Terrace(s) / Patio(s)
Property Description
Implanted on a fully fenced, tree-lined and landscaped plot of 4,870 m², this south-facing property benefits from a calm and pleasant environment.
The whole consists of two independent semi-detached dwellings, with the possibility of creating an opening between the two to form a single large family residence. This configuration also allows for different projects: main residence with guest house, intergenerational accommodation, gîte activity or seasonal rental.
The exteriors have been carefully arranged around a superb tiled overflow pool, custom-made by the owners, a true centerpiece of the property. A large car shelter as well as several relaxation areas complete the set.
Main single-story houseBuilt in 1984 with quality materials, this first dwelling offers comfortable volumes and a nice opening onto the outside.
The entrance is via an elegant fully glazed veranda converted into a summer kitchen with barbecue, pizza oven, and folding openings allowing full outdoor and pool access.
It also includes:
A bright living room of about 40 m² opening onto the terrace and poolA separate equipped kitchenA 20 m² laundry roomThree bedrooms from 11.50 m² to 16 m², two of which have large wardrobesA spacious 8 m² shower roomA separate WCA cellar.Second independent house built in 1995 in cellular concrete.This second dwelling has its own access as well as a private terrace with barbecue and pergola
It comprises:
A large living/dining room with a fireplace of nearly 44 m²An independent kitchen with laundry area of 12.50 m²Two bedrooms from 10.45 to 13.80 m² with a wardrobe and a studyA bathroomA separate WCFeatures and equipmentChlorine overflow pool with tiles (recent pump)Terraces and pergolaDouble glazingAluminum joineryElectric shutters and wooden shuttersFireplacesReversible air conditioningHeating, fuel boiler 2021High-quality construction materialsFaçades and exterior coatings 2025Concrete beam roofLarge car shelterMicro-treatment plantFully fenced and wooded land with canal de Carpentras water for irrigation and pool (about 250 euros/year)
The property benefits from strong potential for evolution with the possibility of merging the two dwellings to create a vast six-bedroom family home.
A rare property offering generous spaces, sought-after surroundings and numerous development possibilities.
For more information or to arrange a visit, contact us now.
Frédérique Burchiellaro (EI) Commercial Agent - RSAC Number: - .
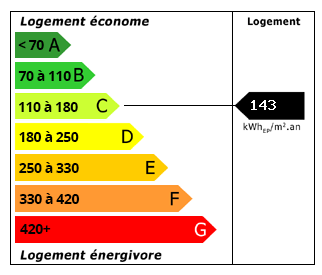 Energy Consumption (DPE)
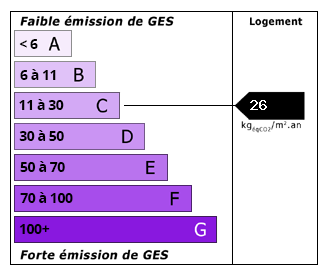 CO2 Emissions (GES)
Currency Conversion provided by
Wise
CO2 Emissions (GES)
Currency Conversion provided by
Wise
| €539,000 is approximately: | |
| British Pounds: | £460,645 |
| US Dollars: | $612,034 |
| Canadian Dollars: | C$868,059 |
| Australian Dollars: | A$878,408 |
Location Information
For Sale By Agent
Agency: Anca Loredana Fine
This property has been brought to you by Green-Acres
Partner Services