Former Farmhouse on 8.700 m² of Tree-Lined Grounds


€299,000
Hors frais notariés, d'enregistrement et de publicité foncière.Advert Reference: 10771-86
For Sale By Agent
Agency: L'agence par Maison Sloane
This property has been brought to you by Green-Acres
 Currency Conversion provided by
Wise
| €299,000 is approximately: | |
| British Pounds: | £249,081 |
| US Dollars: | $328,571 |
| Canadian Dollars: | C$469,549 |
| Australian Dollars: | A$487,848 |


Key Info
- Type: Residential (Country House, Farmhouse / Fermette, House)
- Bedrooms: 5
- Bath/ Shower Rooms: 2
- Habitable Size: 400 m²
- Land Size: 8,700 m²
Features
- Barn
- Character / Period Features
- Driveway
- Equestrian Potential
- Garden(s)
- Land
- Off-Street Parking
- Outbuilding(s)
- Parking
- Renovation / Development Potential
- Rental / Gîte Potential
- Woodland / Wooded
Property Description
In Mondonville, in a setting where tree-lined gardens and farmland sit side by side, this former farmhouse comprises a 146.5 m² house and an additional 257 m² of garages and barns spread over two levels. The property sits on 8.700 m² of land, with mature trees, cedars, fruit trees and a pond.
The property retains a simple rural architectural style, with tiled roofs, wooden shutters and former agricultural openings. Inside, terracotta floors, wooden flooring, a wooden staircase and exposed roof timbers reflect the building’s different uses over time.
Currently arranged as eight rooms, including five bedrooms, the house offers scope for a renovation project combining the restoration of the existing spaces with a broader consideration of the outbuildings. These represent a larger area than the current living accommodation and account for a significant part of the property’s potential.
The house
The entrance features a black-and-white chequerboard floor and a wooden staircase leading to the first floor. The open landing and the space above the stairwell add volume to this circulation area, which is lit by a glazed door opening onto the garden.
The rooms have different finishes: terracotta flooring, wooden floors, ceilings with painted beams and small-pane joinery. Several windows look directly onto the greenery, while French doors on the ground floor provide access to the outdoor areas.
With five bedrooms in its current layout, the house is already arranged for family living. A renovation could allow the layout, fittings and finishes to be reconsidered to suit individual needs, while retaining the period features that give the building its character.
Heating is provided by a central gas system, with radiators in the rooms.
The garages and barns
The outbuildings total 257 m² over two levels. They comprise large spaces not currently converted for residential use, with external access, exposed beams and wooden flooring upstairs.
On the lower level, the spaces retain their utilitarian character, with wide wooden doors and several openings onto the garden. They can be used for parking, storage or as a workshop, or included in a more comprehensive redevelopment plan.
Upstairs, the barn offers an open space beneath a traditional exposed roof structure. The masonry walls, wooden trusses and roof height are the main architectural features of this space. It could accommodate, for example, a living area beneath the roof structure, workspaces or an extension of the house.
The house and its outbuildings offer a total of 403.5 m² of existing floor area, of which 146.5 m² is currently habitable.
The grounds and outdoor areas
The 8.700 m² plot includes grassed areas around the house and more densely wooded sections. Mature trees and cedars give the garden established vegetation, with shaded areas close to the buildings.
Fruit trees and the pond complete the setting. The different parts of the grounds could be kept as a natural garden, used for a vegetable garden, or arranged as outdoor relaxation and dining areas.
Immediately around the house, the façades and their openings look onto garden areas that could be incorporated into a renovation project. The relationship between the interior rooms, the former outbuildings and the outdoor areas is one of the aspects to consider when rethinking the property as a whole.
A renovation project for the entire property
This former farmhouse has two complementary components: an existing five-bedroom home and largely open agricultural spaces, offering considerable scope when planning a future conversion.
Options include renovating the house in its current footprint while retaining the outbuildings for ancillary uses, or undertaking a more ambitious transformation of the entire property. The existing buildings provide a basis for rethinking circulation, volumes and the relationship with the garden.
The property may therefore suit a buyer looking for a former farmhouse to renovate, with land and outbuildings, and wishing to define their own renovation plans in Mondonville.
Location
Located northwest of Toulouse, Mondonville offers a residential setting on the edge of the countryside while remaining close to the metropolitan area. Toulouse-Blagnac International Airport is about 15 minutes away, and central Toulouse about 20 minutes, depending on traffic. This location makes both business travel and other journeys convenient, with Blagnac’s business districts nearby. In everyday life, the Toulouse area combines open-air markets, South-West French cuisine and cultural activities: the historic districts of the Ville Rose, its café terraces, museums and walks along the Garonne complement the outdoor activities available nearby.
Mondonville’s location also makes it possible to enjoy different day trips and getaways throughout the year. The Mediterranean coast, including the areas around Narbonne and Gruissan, is about two to two and a half hours away, while the Atlantic coast and the Basque Country are about three and a half to four hours away, depending on the route and traffic. The Pyrenees offer further options, including hiking, mountain villages and winter sports. Closer to Toulouse, the landscapes of the Gers, its fortified villages and vineyards offer a chance to discover the different facets of South-West France on a day trip or weekend away.
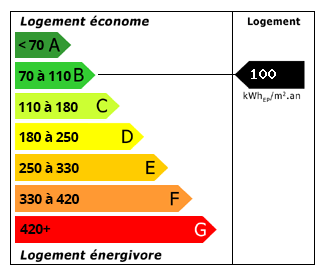 Energy Consumption (DPE)
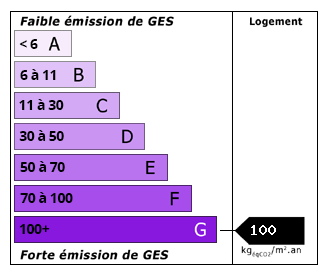 CO2 Emissions (GES)
Currency Conversion provided by
Wise
| €299,000 is approximately: | |
| British Pounds: | £249,081 |
| US Dollars: | $328,571 |
| Canadian Dollars: | C$469,549 |
| Australian Dollars: | A$487,848 |
Location Information
For Sale By Agent
Agency: L'agence par Maison Sloane
This property has been brought to you by Green-Acres
Partner Services