Elegant 200-Year-Old Maison De Maître in Parkland with Pool in a Market Village
4
Beds
3
Baths
Habitable Size:
303 m²
Land Size:
4,500 m²
Region: Midi-Pyrénées
Department: Gers (32)
Commune: Villecomtal-sur-Arros (32730)
 Currency Conversion provided by
Wise
Currency Conversion provided by
Wise
|
British Pounds:
|
£296,650
|
|
US Dollars:
|
$373,430
|
|
Canadian Dollars:
|
C$513,030
|
|
Australian Dollars:
|
A$575,850
|
Please note that these conversions are approximate and for guidance only and do not constitute sale prices.
To find out more about currency exchange, please visit our Currency Exchange Guide.
View on map
Key Info
Advert Reference: MM 2385 SD-MAISONS
- Type: Residential (Maison de Maître, Mansion / Belle Demeure, Manoir / Manor House, House), Maison Ancienne, Maison Bourgeoise , Detached
- Bedrooms: 4
- Bath/ Shower Rooms: 3
- Habitable Size: 303 m²
- Land Size: 4,500 m²
Features
- Character / Period Features
- Driveway
- Garden(s)
- Land
- Off-Street Parking
- Rental / Gîte Potential
- Stone
- Swimming Pool
Property Description
The stand-out property in a nice little market town with all commerce and restaurants just 20 minutes from Tarbes an hour from the mountains under two hours to the coast
Set back from a wide avenue in the heart of a lively market town, this majestic 200-year-old Maison de Maître offers timeless elegance, rich history, and modern comfort. A former minister of the Third Republic once resided here, and a stone on the property is dated 1745, marking its historic significance.
Property Highlights:
Living Space: 303m²Heating: Modern heat pumpPool: 10m x 5m (installed 20 years ago)Mature Gardens: Fruit trees, permaculture vegetable gardenRainwater Collection: Small pond for roof water runoffSewerage: Connected to mains drainageBarn: 300m² with water, electricity, and waste connections in placeInterior Details
Ground Floor:
Grand Entrance Hall (26m²)Spacious Living Room (45.6m²) with three French doors and an open fireplaceDining Room (23.9m²) with wood-burning stoveFully Equipped Kitchen (20m²) with a window and French door to the gardenUtility Room (20m²)Boot Room (8.3m²)Guest WCFirst Floor:
Landing (17.9m²)Bedroom 1 (21.2m²) with built-in wardrobesBathroom (7.2m²) with a basin, whirlpool bathtub, and WCBedroom 2 (23.2m²) with double-aspect windowsMaster Suite (23.5m²)En-suite Bathroom (13.6m²) with Italian-style shower, WC, and basinSecond Floor:
Landing (17.9m²)Versatile Room (24m²) with WCLarge Suite (43.26m²) with en-suite bathroom and double-aspect windowsAdditional Room (21m²), ideal as a sewing or creative spaceThis exceptional home blends heritage charm with modern living, offering ample space both inside and out. The large barn provides exciting potential for conversion, while the established gardens and pool create a serene retreat in the heart of town.
A rare opportunity to own a historic property in a sought-after location!
Fees to be paid by the seller. Energy class C, Climate class A Estimated average amount of annual energy expenditure for standard use, based on the year's energy prices 2021: between 2590.00 and 3560.00 €. Information on the risks to which this property is exposed is available on the Geohazards website:
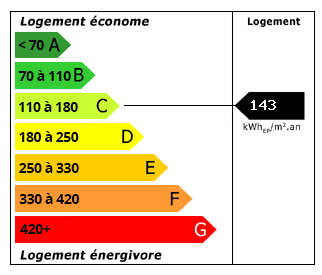
Energy Consumption (DPE)
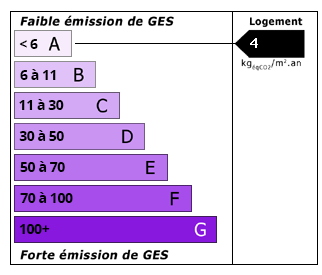
CO2 Emissions (GES)
The information displayed about this property comprises a property advertisement which has been supplied by Maisons et Manoirs and does not constitute property particulars. View our full disclaimer.


 Find more properties from this Agent


