Property Description
Summary



A beautifully renovated 3 bedroom stone house with a separate renovated 1 bedroom guest house with many thoughtful features, a barn to the side which has has been renovated to create a garden and entertaining space together with gardens and grounds including some woodland extending to some 2061m2 in a small hamlet not far from Parisot (82160).
Location
The property is in a small hamlet about 10 minutes from the village of Parisot where there are bakers, a shop, a restaurant and a bar as well as schools. There is a farm shop which is also nearer to the property in an adjoining village. The very popular and well known village of St Antonin Noble Val is about a 30 minute drive with its medieval centre as well the gorges where you can kayak. Najac is also within a short distance and there are a number of other medieval villages that you can explore. The market town of Villefranche de Rouergue, with all its facilities, supermarkets etc is about a 25 minute drive away.
Access
The airports at Blagnac (Toulouse) and Rodez are about 1.5 hours and 1 hour away respectively. The nearest train station is at Laguepie, some 20 minutes away.
Interior






This property is entered through a gateway into the garden with the barn to renovate on your right and then external stone steps leading up to a covered bolet with views over the surrounding woodland and then into the house.











Kitchen (6m x 4,4m) (26,38m2) with massive fireplace with wood burner, kitchen with gas hob and oven, double sink, fridge, storage cupboards, old stone evier, stairs to second floor and door to





Bathroom (4,6m x 2,2m) (10,40m2) With bath with tiled surround and shower over, old sink on stone shelf on an antique base with cupboards under, WC, heated towel rail, oak floor and lovely views over the valley
Main stairs lead up to


Living room (6,0m x 4,5m) (27m2). With tons of character with A frame beams, hand crafted
shelving and cupboards made by a local carpenter, original floorboards and old evier.



Bedroom 1 (4.6m x 1.1m) (5,1m2 min) With sloping ceiling and parquet flooring. The reason for the short width of this room is the sloping ceiling! See the photos!
A further staircase leads up to

Mezzanine area (2.95m x 1.38m) (4.08m2 minimum). This useful attic area which has ballustrading overlooking the living room and is currently used as an office with cleverly designed hand made wooden office desk and drawers and Velux roof lights.
A small hallway, with second set of stairs, lead into

Bedroom 2 (4,48m x 3,05m) (13,68m2) With wooden floor, exposed beams, and cleverly fitted cupboards.
Stairs to



Bedroom 3 (3,8m x 3,5m) (13,3m2 min) Attic bedroom with A frame timbers, beams, sloping ceiling and Velux roof lights.
Under the house there are a range of cellars and a utility room as follows:
Log store (4.42m x 3.71m). (16.46m2) With doors on either side giving access to the drive in front of the maison d'ami. Earth and rock floor, insulated ceiling and storage areas.
Storage area under the external steps with water and power points.
Cellar/store (5.84m x 4.32m) (25.26m2) With earth floor, gas bottle for kitchen hob and water point.
Utility room (4.33m x 2.13m) (9.25m2). With concrete floor, hot water ballon, grease trap system for septic tank and washing machine and tumble dryer.
Guest house


To the side of the main house with access to the side is found the old bergerie, a stone built building which has been fully renovated with a parking area in front.
A gravelled entrance leads up to





Open plan Kitchen/dining/living room (5.14 x 4.31m) (22,2m2). With a travertine floor, a well fitted handmade kitchen with an induction hob, electric oven, fridge, dishwasher, butler sink and polished concrete worktop. Hot water cylinder to the side. Electric under floor heating both in this room and in the adjacent shower room. Stairs to first floor.




Shower Room (2.43m x 1.64m) (4m2) "Indian Gold' stone tiled floor, handmade copper sink with handmade taps, WC with wooden surround, shower area with walnut ceiling, electric towel rail, shaver point and Kilner jar lights!


First floor bedroom with velux roof lights with views over the surrounding countryside and ballustrading lookinmg over the ground floor.
Exterior

Attached barn. (6.5m x 5m approx) This barn has been renovated by the current owners, as can be seen in the photos, to create a dynamic entertaining area with a gravelled floor, a wood burner for those dry evenings and access to the main garden via new steps. For the avoidance of doubt, this barn has not been reroofed but could be subject to carrying out further works. It used to have two storeys.




Gardens. Mainly laid out on one side of the house with flower and shrub borders against the house and around
The garden, eating areas and various parcels of adjacent terraced and sloping land including some woodland extending in all to about 2061m2 including a new private access for the gite to the village road.
Additional Details
Mains water, septic tank drainage, gas cylinders for the gas hob,







 Find more properties from this Agent
 Currency Conversion provided by
Wise
Currency Conversion provided by
Wise



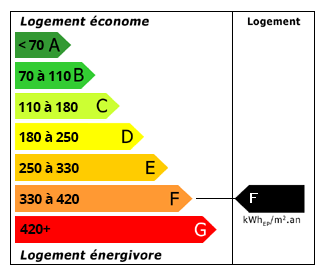 Energy Consumption (DPE)
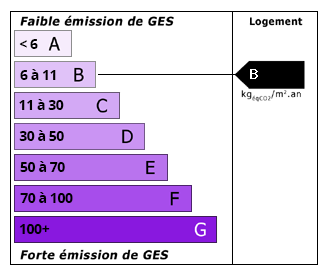 CO2 Emissions (GES)